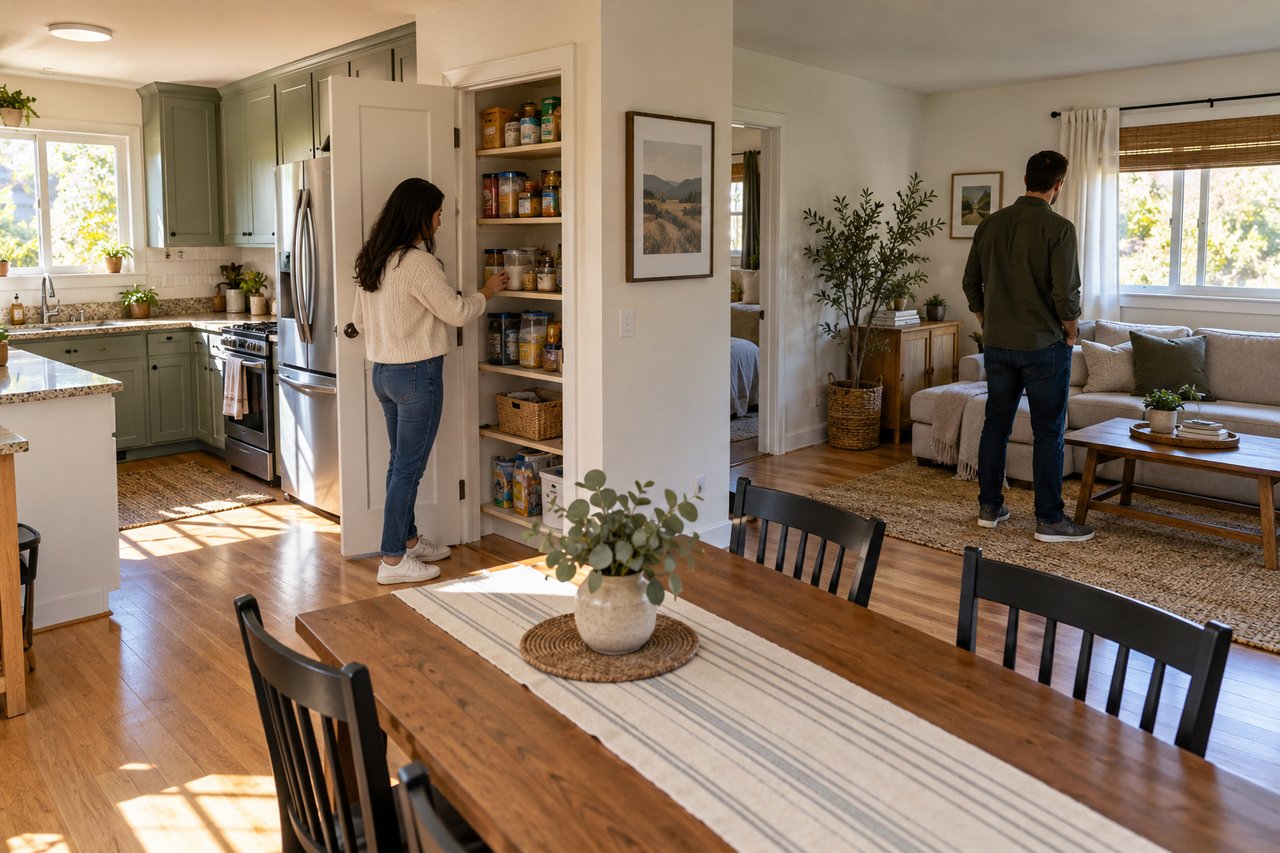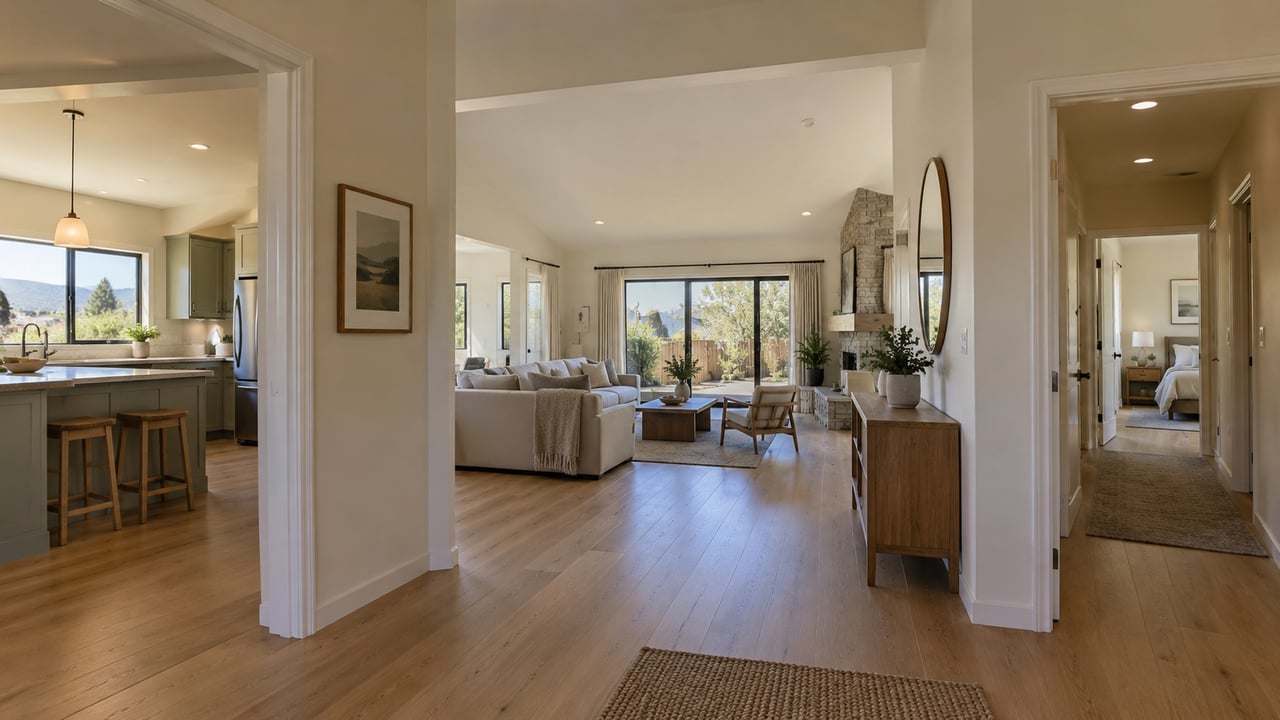
Functional layout is the relationship between rooms, circulation, privacy, storage, access, and the way people actually move through a home. A property can have attractive finishes and generous square footage yet feel difficult to use because important spaces are poorly connected. Another home with fewer square feet can work exceptionally well because its layout uses space efficiently.
For buyers in San Luis Obispo County, layout deserves attention because it is often more difficult and expensive to change than cosmetic finishes. Flooring, paint, lighting, and cabinetry can be updated. Moving structural walls, relocating kitchens, reconfiguring stairs, or changing the relationship between major living areas can involve substantially more work.
Different buyers also need different forms of functionality. A household working from home may prioritize separation between living and work areas. Buyers planning frequent guests may place greater value on bedroom privacy. Someone purchasing a second home may care more about easy circulation between entertaining areas and outdoor space.
The objective is not to find a universally perfect floor plan. It is to determine whether the home's physical organization supports the way the buyer expects to live.
Central Coast Neighborhood Video Tour ⬇️
Older Floor Plans Should Be Judged by How They Work Today
Older homes often organize space differently from newer construction.
👉 What Buyers What Buyers Should Know About Buying an Older Home on the Central Coast
A classic San Luis Obispo residence may contain a formal living room, separate dining room, narrower hallway, smaller bedrooms, or a kitchen that is less visually connected to the primary living area. Those characteristics are not automatically disadvantages.
The question is whether the arrangement functions for the buyer.
Defined rooms can provide privacy, acoustic separation, and distinct uses that some households prefer. A separate dining room may become an office. A smaller secondary living area may work well as a reading room or media space.
After more than 30 years representing Central Coast properties, Joesef Jackson has found that buyers often evaluate older homes more successfully when they stop comparing them room-for-room with newer construction and instead consider whether the existing arrangement supports their routines.
Age and functionality are separate questions.
Updated Interiors Do Not Automatically Create a Better Floor Plan
Renovation can improve a home's appearance without materially changing how it functions.
👉 How to Compare Multiple Properties on the Central Coast
A remodeled kitchen may contain attractive cabinetry and appliances while still having limited circulation. An original kitchen may look dated yet offer excellent storage, generous work surfaces, and an efficient connection to dining and outdoor areas.
Buyers should separate visual freshness from spatial usefulness.
The same applies to bathrooms, bedrooms, and living areas. Removing a wall can create openness but also eliminate storage or acoustic separation. Converting a bedroom into part of a primary suite can create luxury while reducing flexibility elsewhere.
Updated should therefore be evaluated as a description of condition and finishes, not as proof that the underlying layout is superior.
A functional plan makes everyday use easier regardless of whether the finishes are new.
Layout Trade-Offs Should Be Evaluated According to Daily Consequences
Every floor plan involves compromises.
👉 What Buyers Should Know About Property Trade-Offs in San Luis Obispo County
A large open living area may provide excellent entertaining space while offering fewer quiet zones. A downstairs primary suite may create convenience but place the bedroom close to active living areas. A second-floor laundry room may work extremely well for bedrooms upstairs while being less convenient for another household.
The important question is not whether a trade-off exists.
It is how often the buyer will experience it.
A small inconvenience encountered several times every day can matter more than an impressive feature used occasionally.
With more than 2,130 closed transactions, Joesef has seen buyers become overly focused on dramatic rooms while overlooking circulation points they will use constantly.
The route from garage to kitchen, bedroom to bathroom, laundry to storage, and interior living space to the yard can ultimately influence everyday use more than one visually memorable feature.
Primary Homes and Second Homes Place Different Demands on Layout
A floor plan that works well for full-time living may not be the same plan a second-home buyer prefers.
👉 Primary Residence vs Second Home on the Central Coast: Key Differences Buyers Should Know
A primary residence often needs to accommodate weekday routines, storage, work, laundry, groceries, household equipment, and repeated movement between spaces.
A second home may place greater emphasis on guest accommodations, entertaining, outdoor access, simplified upkeep, and the ability for several people to gather without interfering with private sleeping areas.
Consider a coastal property in Pismo Beach. A second-home buyer may value a large combined kitchen and living space opening toward a deck because the property will frequently be used for gatherings. A full-time household may place greater weight on pantry capacity, separate work areas, garage access, and quieter rooms.
The physical home can be the same. The functional judgment changes according to how it will be occupied.
Daily Circulation Is One of the Best Tests of Home Functionality
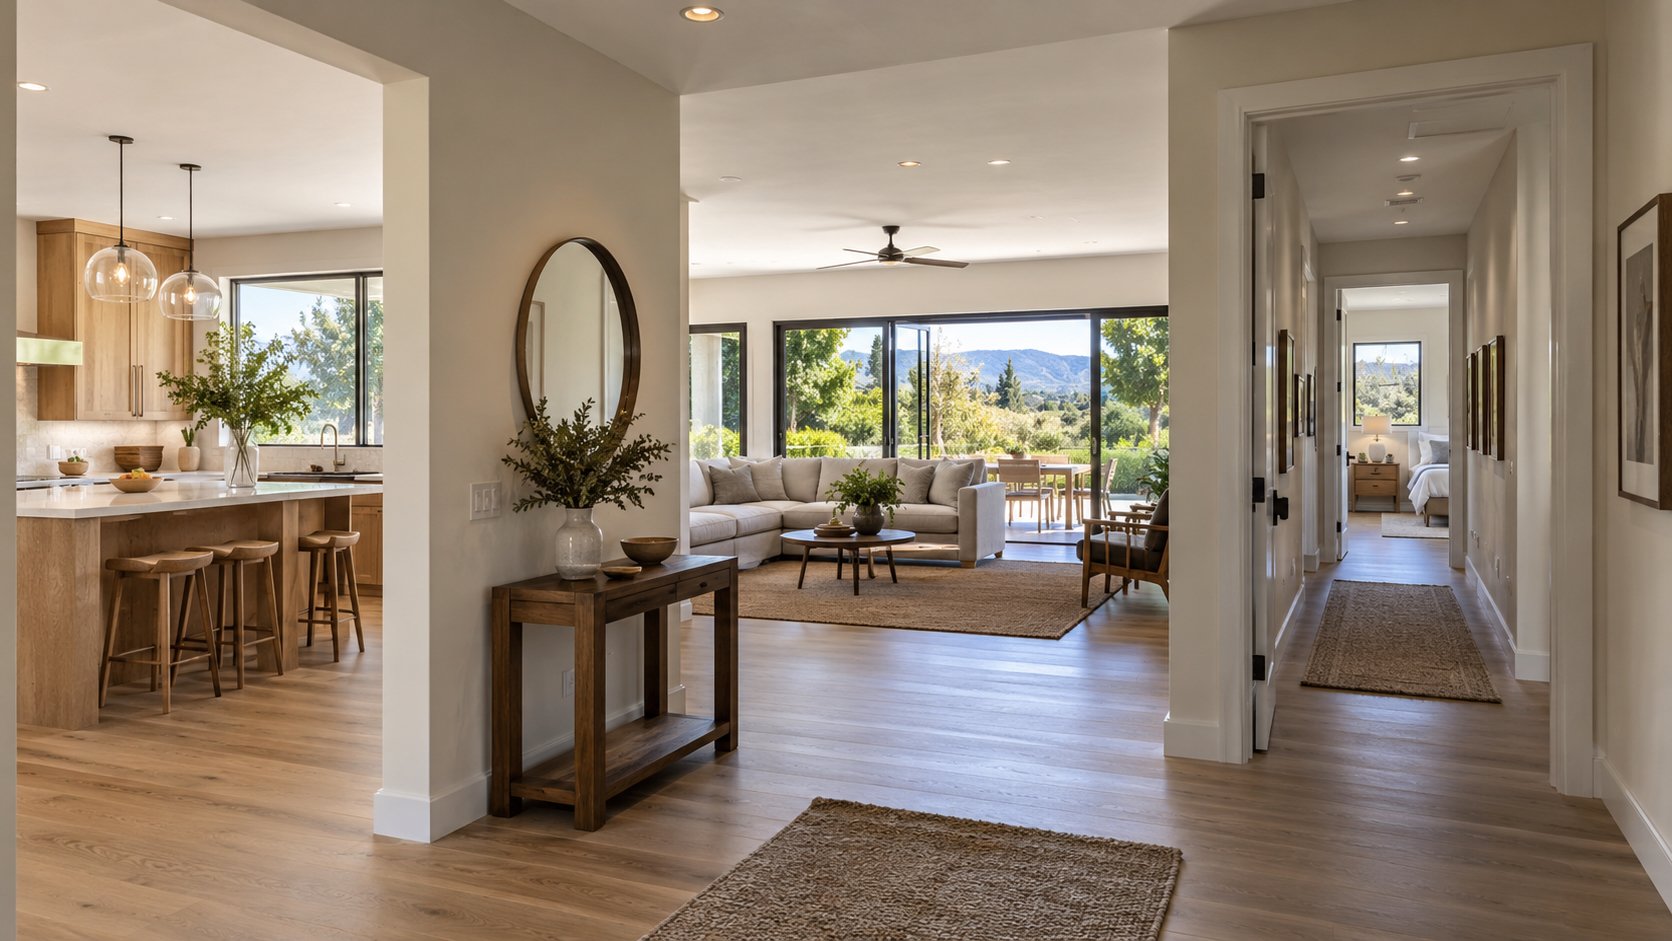
Room dimensions matter, but the pathways connecting those rooms can matter just as much.
👉 What Buyers Should Know About Home Functionality in San Luis Obispo County
Buyers should notice whether natural walking paths pass through furniture zones, whether interior doors interfere with one another, and whether common destinations require awkward routes.
The entry should lead somewhere logical. The kitchen should connect sensibly with dining and food storage. The primary bedroom should have reasonable access to its bathroom and closets. Garage entry should work with groceries, packages, pets, and everyday arrivals.
Circulation is easy to overlook during a showing because buyers tend to stop and examine individual rooms.
A better test is to move through the home as though a normal day were already underway.
Future Lifestyle Changes Can Make Flexibility More Valuable
A buyer does not need to predict every future circumstance, but some layouts adapt more easily than others.
👉 How to Think About Future Lifestyle Needs on the Central Coast
An additional bedroom may become an office. A den may eventually serve as a guest room. A downstairs room near a full bathroom may become more valuable as household needs change.
Flexibility is different from unused square footage.
A room that can realistically serve several purposes may have greater long-term utility than a specialized space with limited alternative use.
Buyers expecting to remain in a property for many years should consider whether the plan can accommodate reasonable changes without requiring extensive structural work.
The strongest flexible layouts provide options without making the home feel undefined.
Room Relationships Matter More Than Room Count Alone
Bedroom count and square footage appear prominently in property searches, but those numbers reveal little about how rooms relate to one another.
A four-bedroom home may place every secondary bedroom along one hallway. Another may locate one bedroom privately near a full bathroom. That difference can matter significantly to a buyer who hosts extended family or needs a dedicated office.
The same principle applies to living areas.
A formal room completely separated from everyday circulation may receive little use for one household. For another, that separation may be exactly what allows two activities to occur simultaneously.
Buyers should consider not only how many rooms exist but which rooms interact.
The relationship between spaces determines much of the home's actual functionality.
Furniture Placement Can Expose Layout Limitations Quickly
A room can appear large while offering surprisingly few practical furniture arrangements.
Doorways, windows, fireplaces, built-ins, traffic paths, and wall lengths all affect usable space.
Buyers should mentally place the furniture they expect to use rather than relying only on room dimensions.
A living room may technically accommodate a large sectional but leave no sensible circulation behind it. A bedroom may fit a king-size bed while blocking easy access to a closet. A dining area may look generous until chairs are pulled away from the table.
These are not necessarily reasons to reject the property.
They are reasons to distinguish theoretical square footage from usable square footage.
Privacy Between Bedrooms Can Matter More Than Buyers Expect
Bedroom placement influences how households experience sound, visitors, and daily routines.
A primary suite immediately beside children's rooms may be ideal for one household and less desirable for another. Guest rooms near the primary bedroom may limit privacy when visitors stay for several days.
Homes with bedrooms distributed across different zones can provide greater separation, but that arrangement may be less desirable for households wanting everyone close together.
There is no universally correct bedroom arrangement.
Buyers should consider who will occupy each room and how those uses interact at different times of day.
Shared Spaces Should Allow Different Activities to Coexist
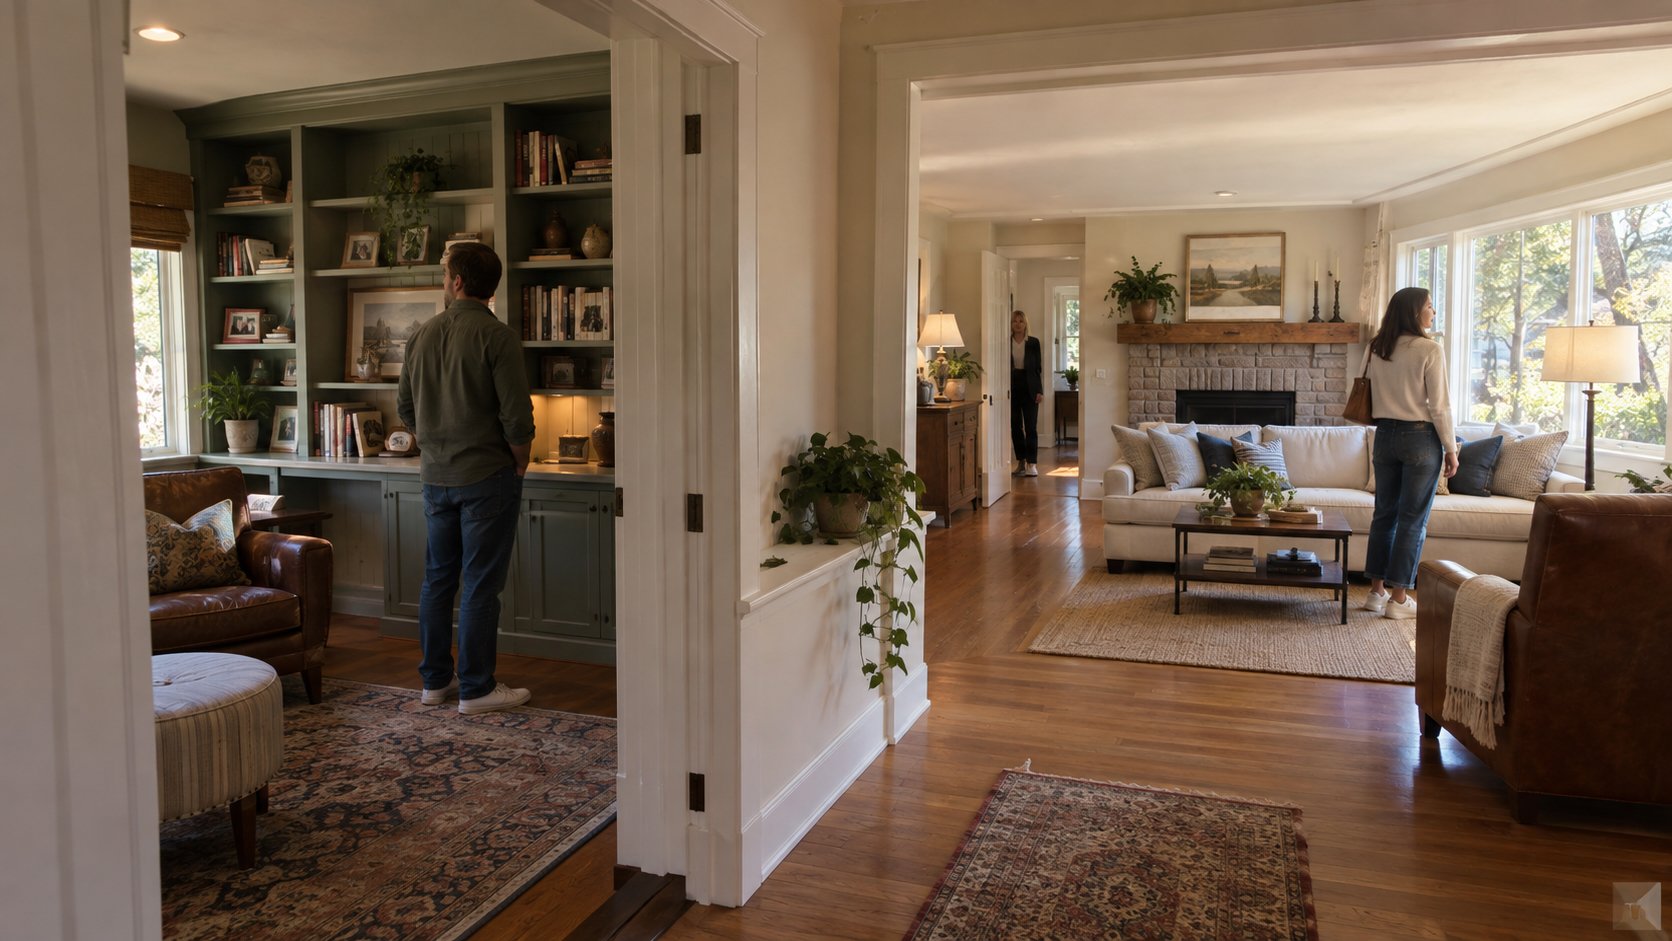
Open plans can create excellent visual connection, but buyers should consider how simultaneous activities will work.
Cooking, television, conversation, homework, remote work, and entertaining can all compete for the same space when the home has one large central room.
Some households enjoy that constant connection.
Others function better with a secondary sitting room, den, office, or other area that allows activities to separate.
A floor plan is functional when it supports the household's actual patterns rather than simply reflecting a popular architectural trend.
Kitchens Should Be Evaluated as Working Spaces
Kitchen evaluation should go beyond counters, appliances, and finishes.
Buyers should notice where the refrigerator sits in relation to food preparation areas, whether cabinet doors can open without blocking major pathways, and whether people can move through the room while someone is cooking.
An island can add valuable workspace but become an obstacle when clearances are too narrow.
Connections also matter.
A kitchen near the garage and pantry may simplify everyday arrivals. One adjacent to outdoor dining can work exceptionally well for entertaining. A kitchen isolated from the rest of the home may appeal to buyers who prefer separation but feel disconnected to others.
The best arrangement depends on how the buyer expects to use the space.
Storage Should Exist Where Belongings Are Actually Used
Total closet count does not tell buyers whether storage is conveniently located.
Entry storage matters where coats and bags arrive. Pantry storage matters near the kitchen. Linen storage is most useful near bedrooms and bathrooms. Outdoor equipment may need garage or exterior access.
Poorly located storage can make an otherwise generous home feel less efficient.
Buyers should open closets and cabinets during an appropriate showing and consider what would realistically occupy them.
Storage is part of circulation.
When everyday belongings have logical places near where they are used, rooms are easier to keep functional without adding furniture simply to compensate for missing storage.
Stairs Change How a Home Functions Throughout the Day
Two-story homes can create useful separation between active and private areas.
They also require buyers to consider how frequently daily routines cross floors.
Laundry location, primary bedroom placement, garage access, children's rooms, home offices, and outdoor areas can all increase or reduce repeated stair use.
For some buyers, this is inconsequential. For others, it becomes a significant consideration.
A hillside residence in Avila Beach may use multiple levels to capture views and respond naturally to the site. The architecture may justify a circulation pattern that would feel unnecessary on a flat suburban parcel.
Stairs should therefore be evaluated in context rather than treated automatically as either positive or negative.
Outdoor Access Is Part of the Floor Plan
A yard, terrace, or patio is more useful when the interior layout connects naturally to it.
Buyers should notice which room provides access, whether that route crosses another functional area, and how frequently the outdoor space would realistically be used.
A large backyard reached only through a secondary bedroom may function very differently from the same yard connected directly to the kitchen and living area.
For buyers who entertain frequently, outdoor access can become part of the central circulation pattern.
For others, privacy may matter more than immediate connection.
The exterior begins functioning as part of the home when access supports the way the buyer expects to use it.
Potential Layout Changes Should Be Evaluated Before Assuming They Are Simple
Buyers often recognize a layout limitation and immediately imagine removing a wall, relocating a doorway, converting a garage, or changing the use of a room.
Some alterations may be straightforward. Others can involve structural, electrical, plumbing, permitting, or zoning considerations.
The County of San Luis Obispo Planning & Building Department provides permitting, planning, property, and code resources for properties within its jurisdiction.
Buyers considering substantial changes should investigate feasibility rather than assuming a floor plan can easily become something different.
The Contractors State License Board also provides California consumer resources for selecting and verifying licensed contractors when professional construction work is being considered.
A purchase should be evaluated primarily around the home that exists, with future changes treated as projects that need their own analysis.
Square Footage Is Most Valuable When Buyers Can Use It
Two homes with identical square footage can function very differently.
Long hallways, oversized circulation zones, awkward corners, specialized rooms, and poorly connected additions can consume space without contributing much to daily use.
Efficient plans place more of the home's area where buyers actually live.
This does not mean hallways or transitional spaces are wasted. Good circulation requires them.
The distinction is whether each area contributes logically to the overall plan.
A smaller Morro Bay home with excellent room relationships may feel considerably more usable than a larger home where substantial square footage is difficult to furnish or access.
Functional Layout Is Ultimately About Repeated Everyday Experience
The strongest way to evaluate a floor plan is to imagine repetition.
Where do you enter every day? Where do groceries go? Can two people use the kitchen comfortably? Is there somewhere quiet when another room is active? Do guests have reasonable privacy? Is outdoor space easy to reach? Are frequently used items stored where they belong?
Those questions reveal a different side of the property than finishes or photography.
Joesef's experience representing more than $1.81 billion in career sales volume has reinforced that buyers often live with layout decisions far longer than the cosmetic features that initially attract their attention.
A functional layout does not need to follow one architectural formula. It needs to make the buyer's repeated routines easier rather than continually requiring workarounds.
The Best Layout Is the One That Matches How the Buyer Will Actually Live
Buyers should resist judging floor plans only by what is currently fashionable.
Open plans, formal rooms, first-floor primary suites, separate offices, large islands, and indoor-outdoor spaces can all be valuable when they match the household using them.
The right question is more personal: does this home organize space in a way that supports the life expected to happen inside it?
For San Luis Obispo County buyers, evaluating functional layout means looking beyond room count and square footage. Circulation, privacy, storage, flexibility, furniture placement, stairs, outdoor access, and relationships among rooms all contribute to everyday usability.
Cosmetic features can change repeatedly during ownership. The underlying arrangement of the home often remains much longer.
Understanding that arrangement before purchasing gives buyers a stronger basis for deciding whether the property works not only during a showing, but during ordinary life.
Frequently Asked Questions
What makes a home layout functional?
A functional layout connects rooms logically, provides practical circulation, places storage where it is needed, balances privacy with shared space, and supports everyday household routines.
Is an open floor plan always more functional?
No. Open plans work well for some households, while others benefit from separate spaces for work, television, conversation, guests, or other simultaneous activities.
How can buyers evaluate circulation during a showing?
Walk through common daily routes such as garage to kitchen, kitchen to dining area, bedrooms to bathrooms, and living areas to outdoor space rather than evaluating each room separately.
Does more square footage always mean a better layout?
No. Usable space and room relationships can matter more than total size. A smaller efficient home can function better than a larger home with awkward circulation or difficult-to-use areas.
Should buyers worry about bedrooms being close together?
It depends on the household. Some buyers prefer bedrooms grouped together, while others place greater value on separation between the primary suite, guest rooms, and other bedrooms.
How important is furniture placement when evaluating a floor plan?
Very important. Doors, windows, fireplaces, traffic paths, and wall lengths can limit practical furniture arrangements even in rooms with generous dimensions.
Can buyers assume an unwanted wall can simply be removed?
No. Structural conditions, utilities, permits, zoning, and construction costs can affect whether a proposed layout change is practical.
What layout features are hardest to change after buying?
Major circulation patterns, stairs, structural walls, room placement, plumbing locations, and the relationship between the house and lot generally require more substantial work than cosmetic finishes.
If you are preparing to buy or sell real estate on the Central Coast and want personalized guidance, contact Joesef Jackson at SLO Life Realty Group.