Leave a Message

By providing your contact information to Joesef Jackson, your personal information will be processed in accordance with Joesef Jackson's Privacy Policy. By checking the box(es) below, you consent to receive communications regarding your real estate inquiries and related marketing and promotional updates in the manner selected by you. For SMS text messages, message frequency varies. Message and data rates may apply. You may opt out of receiving further communications from Joesef Jackson at any time. To opt out of receiving SMS text messages, reply STOP to unsubscribe.

Thank you for your message. We will be in touch with you shortly.

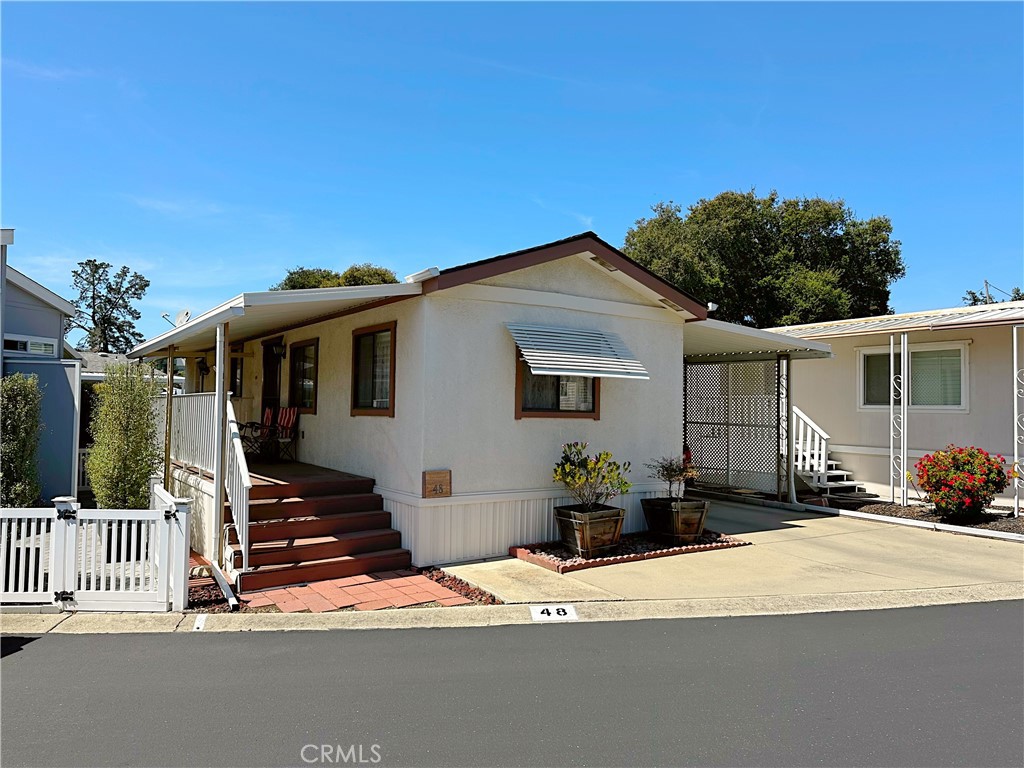
Manufactured home number 48 with a covered porch, red steps, and white picket fencing.
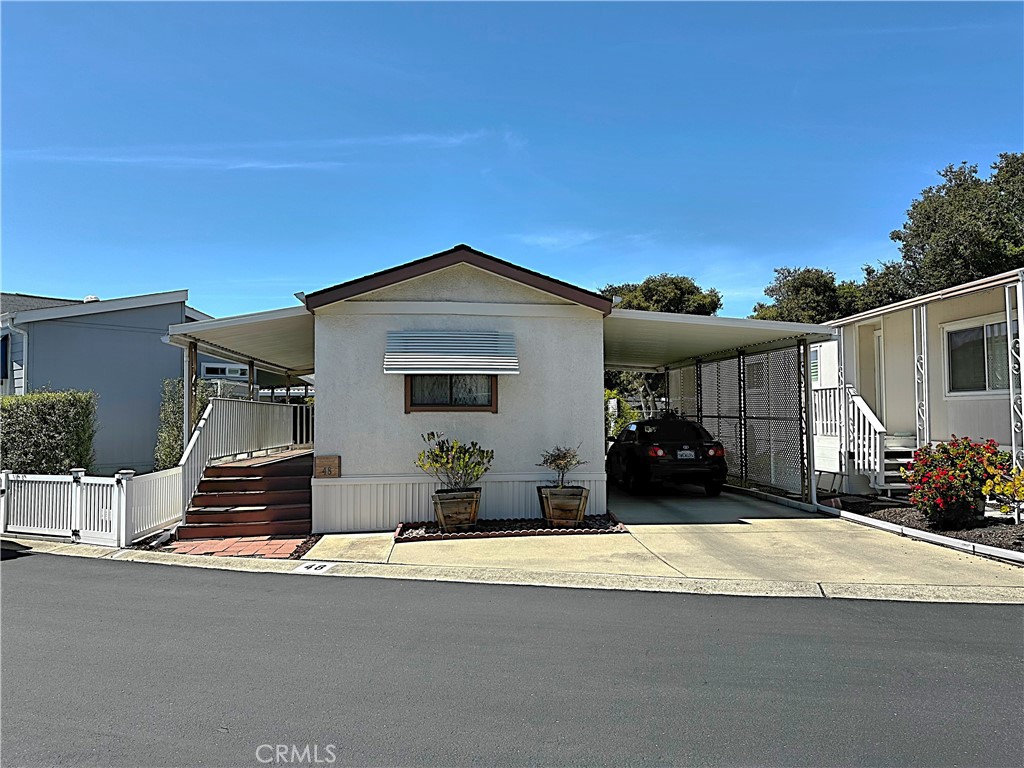
Manufactured home with a covered entry ramp and carport, viewed from the street.
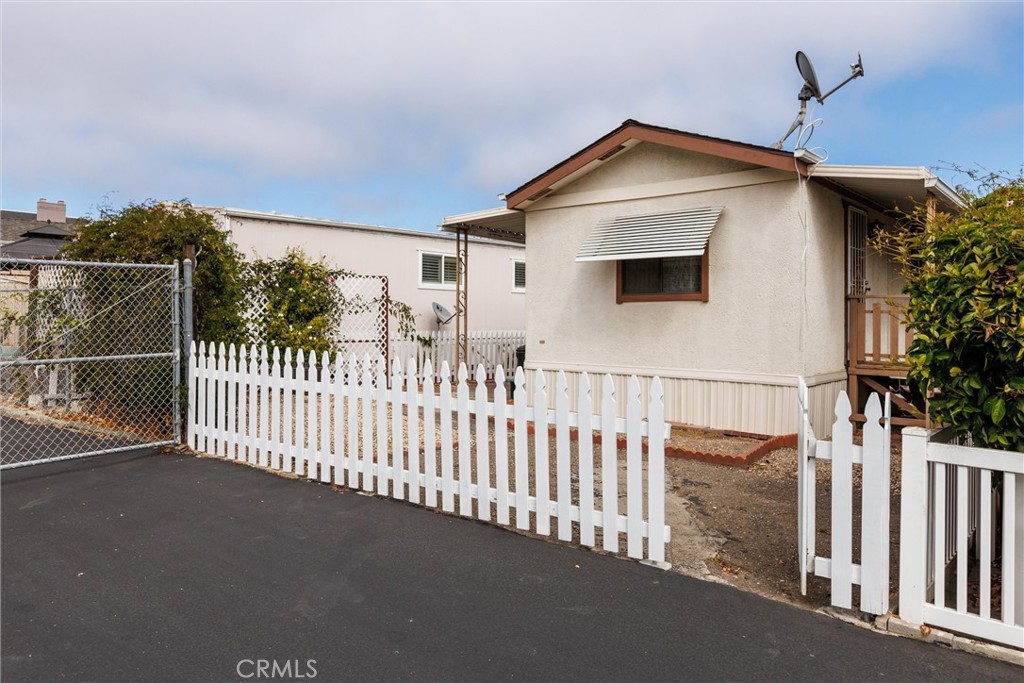
Light-colored home with a white picket fence, chain-link gate, and satellite dish.
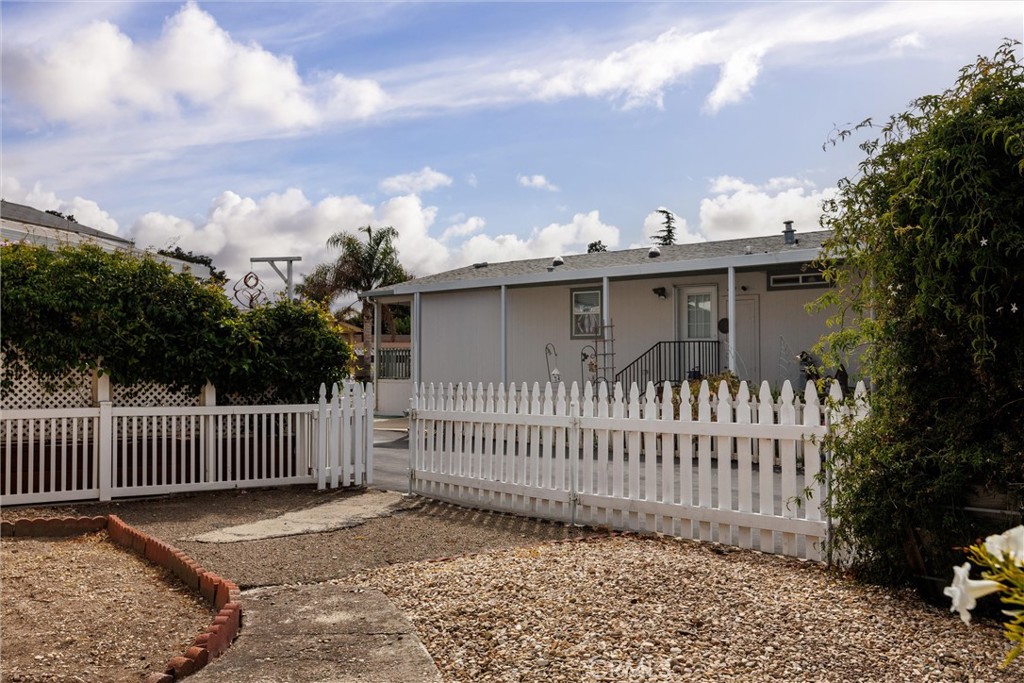
Single-story home behind a white picket fence, with a gravel yard and concrete path.
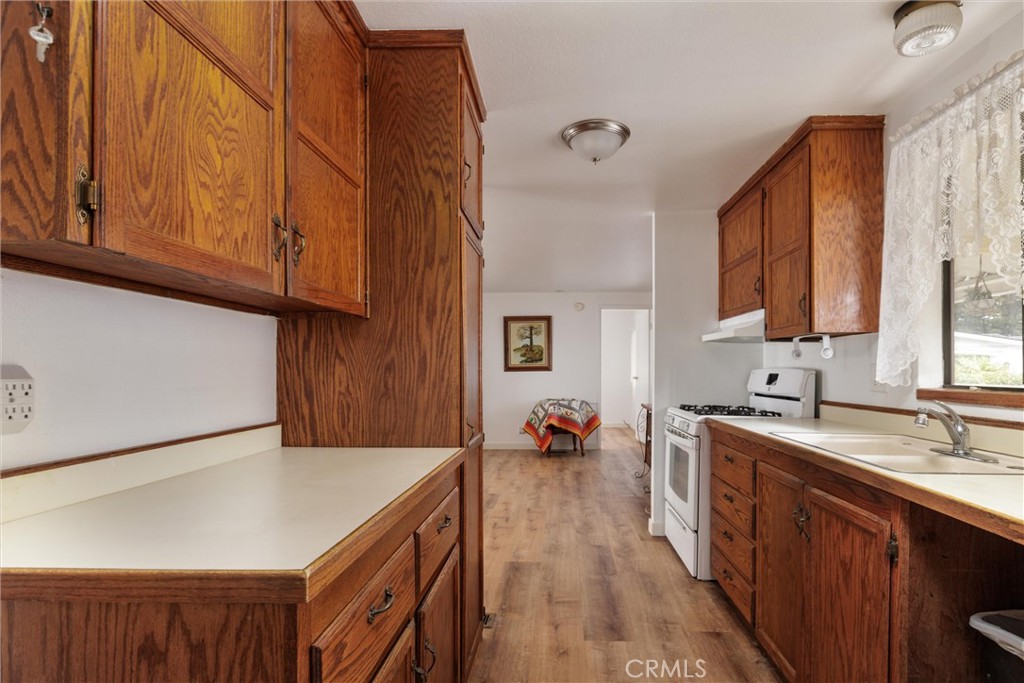
Galley kitchen with dark wood cabinets, a gas range, and a sink beneath a lace-curtained window.
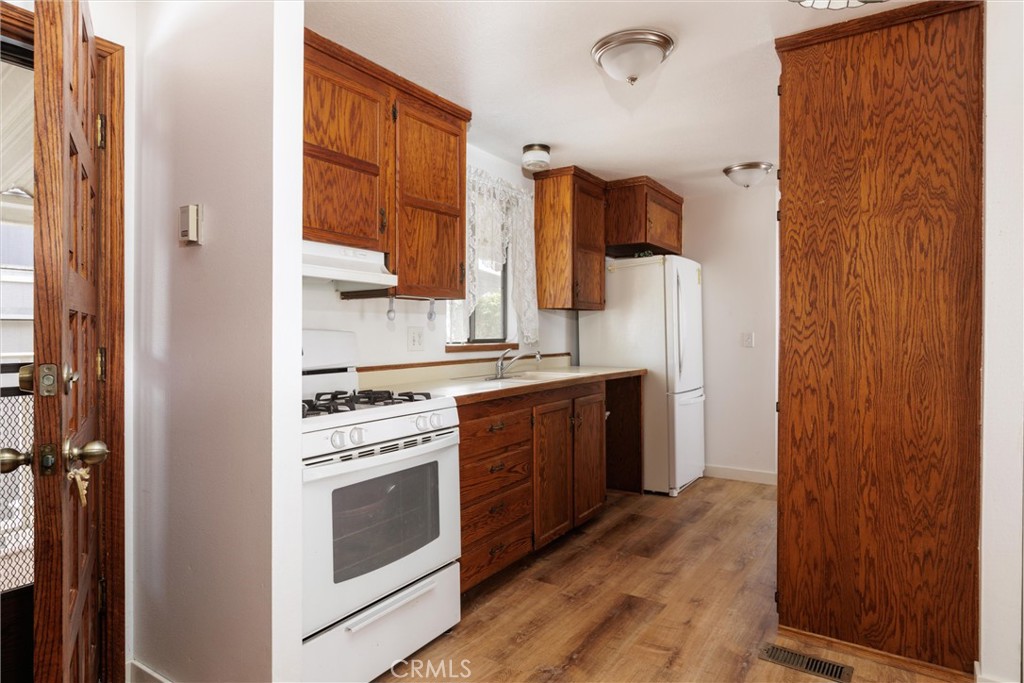
Kitchen with oak cabinets, white appliances, and wood-look flooring.
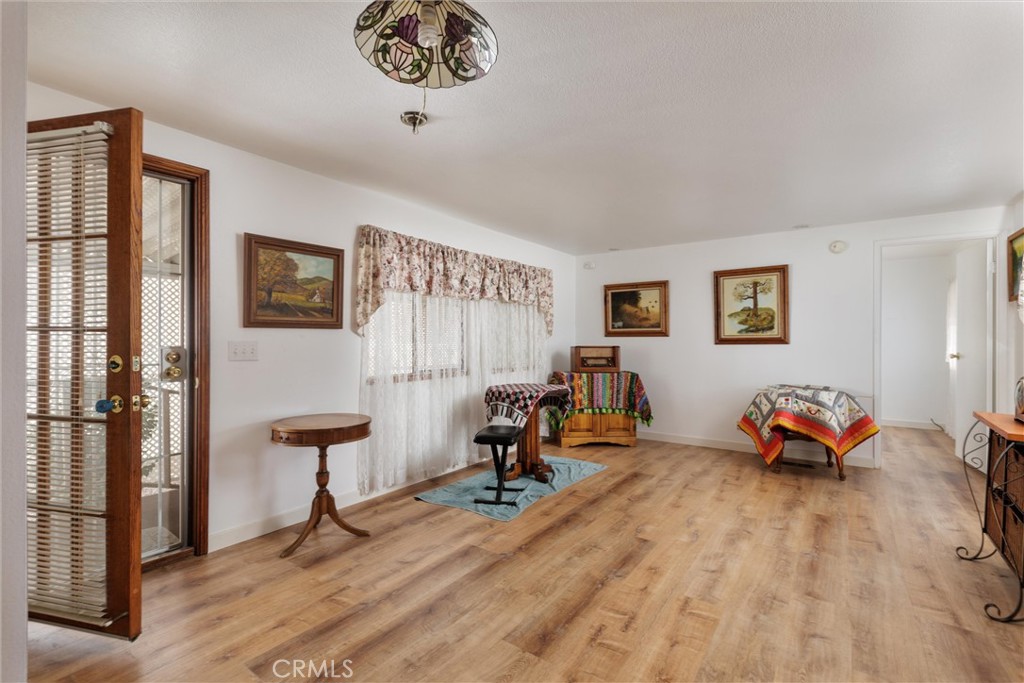
Living room with wood-look flooring, lace curtains, and a stained-glass pendant light.
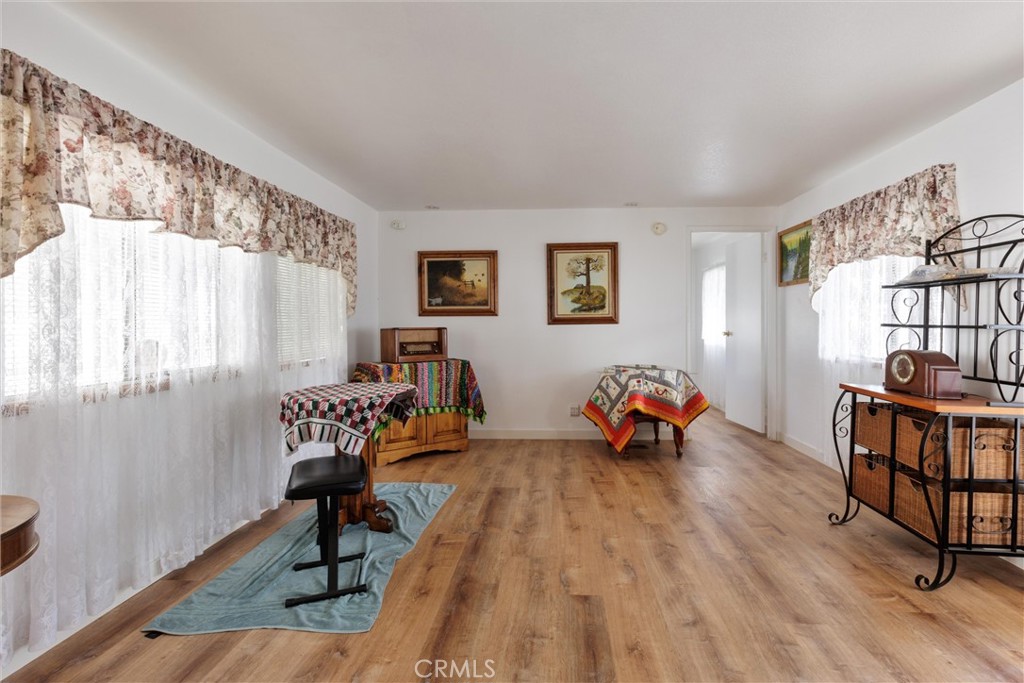
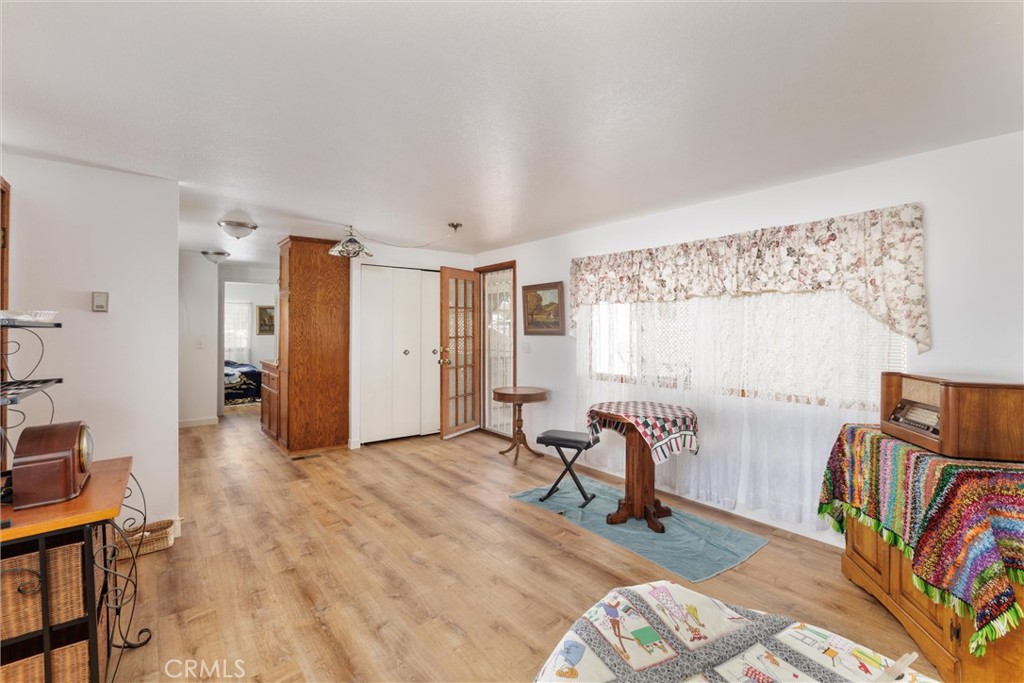
Furnished room with wood-look flooring, floral curtains, and vintage furniture.
Living room with wood flooring, floral window curtains, and wooden cabinets.
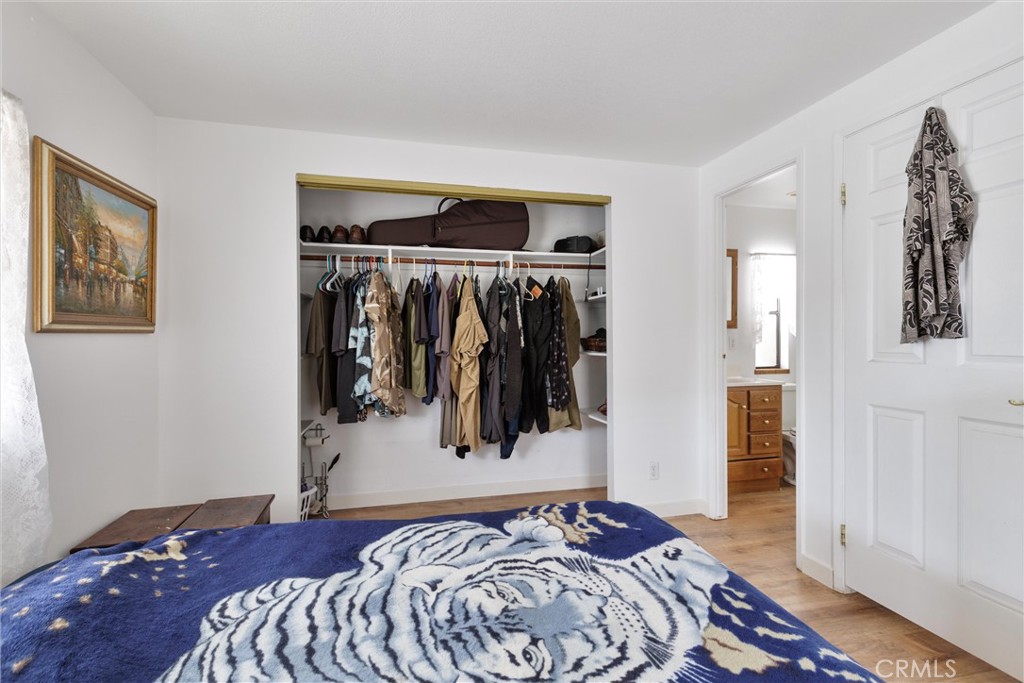
Bedroom with a tiger-patterned bedspread and open closet of hanging clothes.
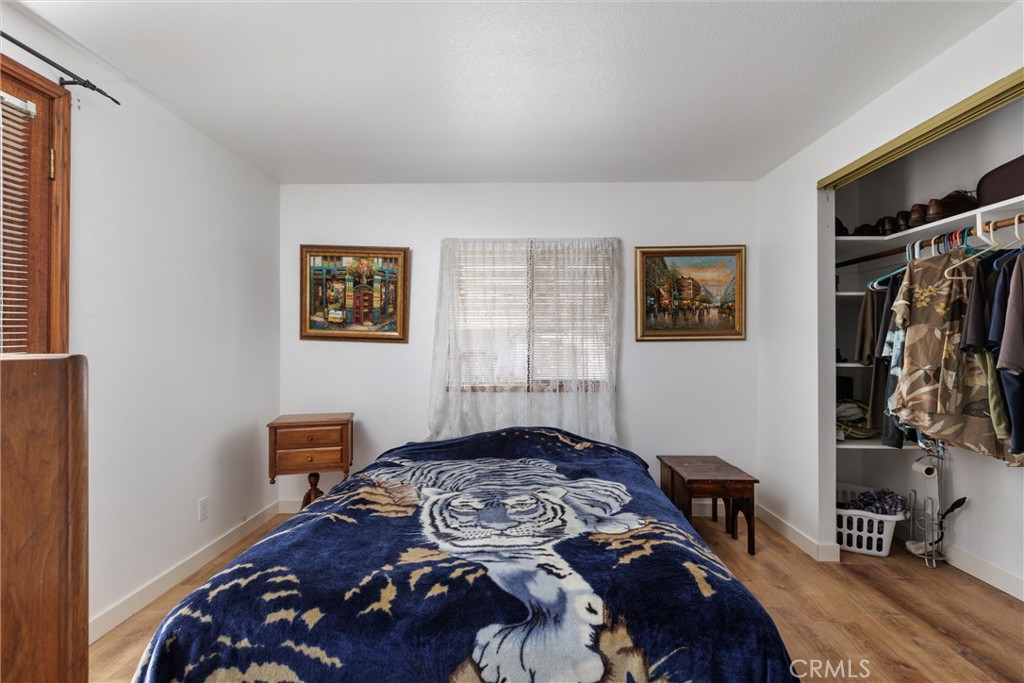
Bedroom with a blue tiger-patterned bedspread, framed artwork, and an open closet.
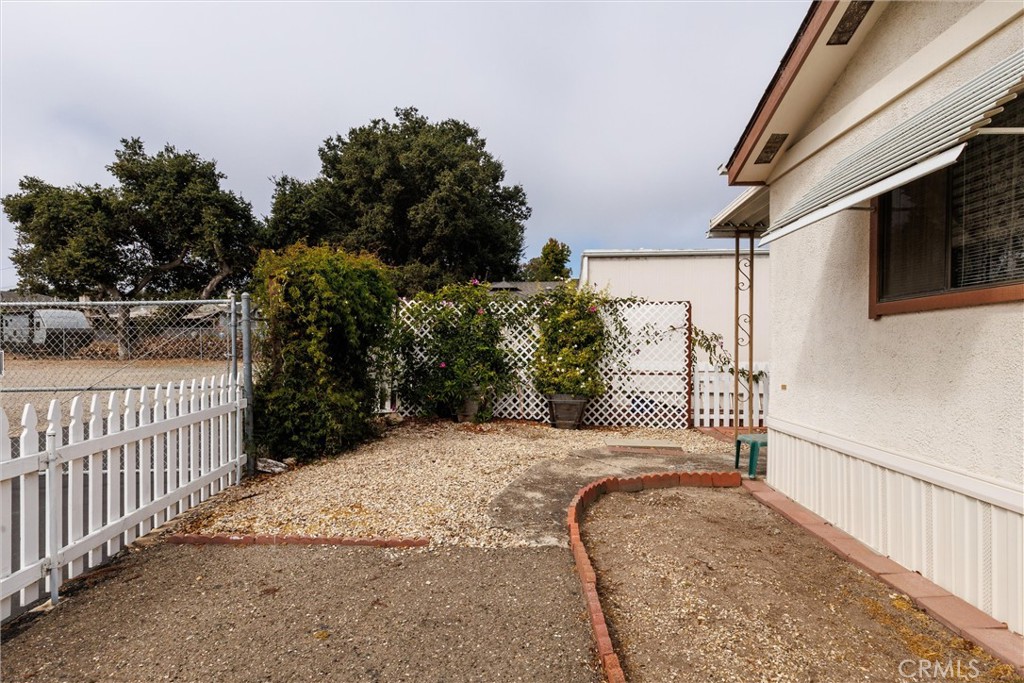
Gravel side yard with white fencing, flowering shrubs, lattice screen, and a curved brick-edged planting bed.
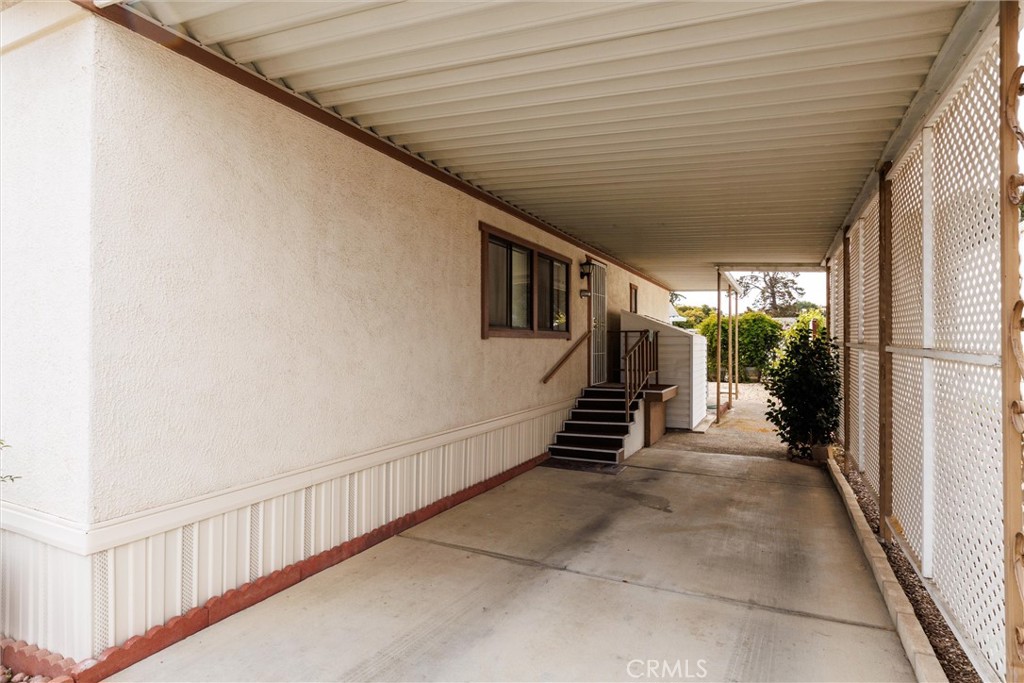
Covered side entrance with concrete walkway, lattice screen, and steps with railings.
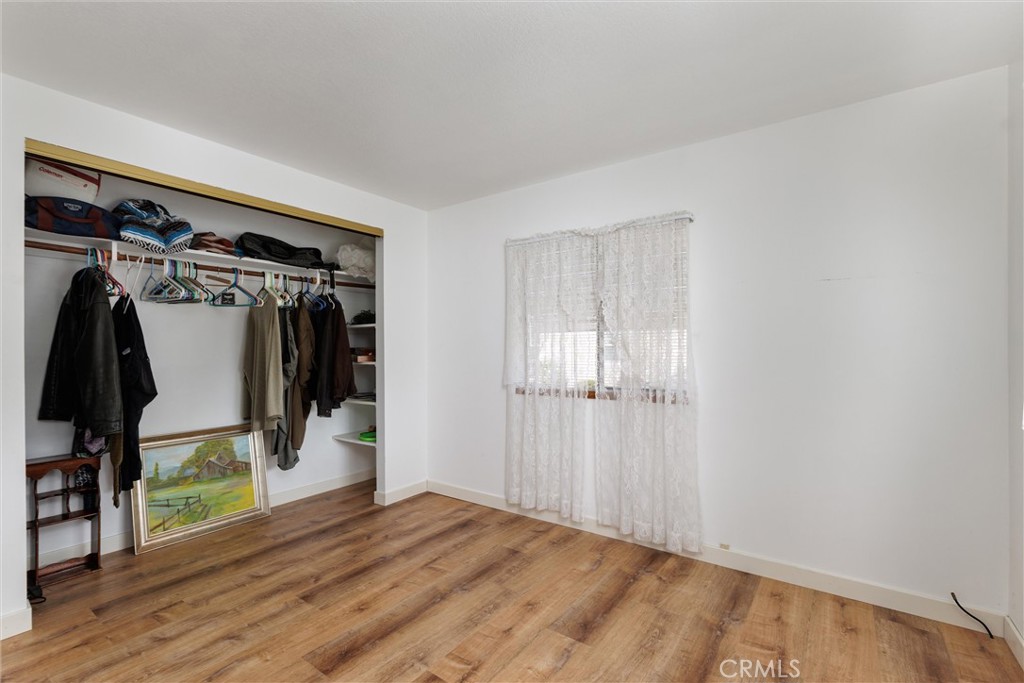
Bedroom with an open clothes closet, wood-look flooring, and a lace-curtained window.
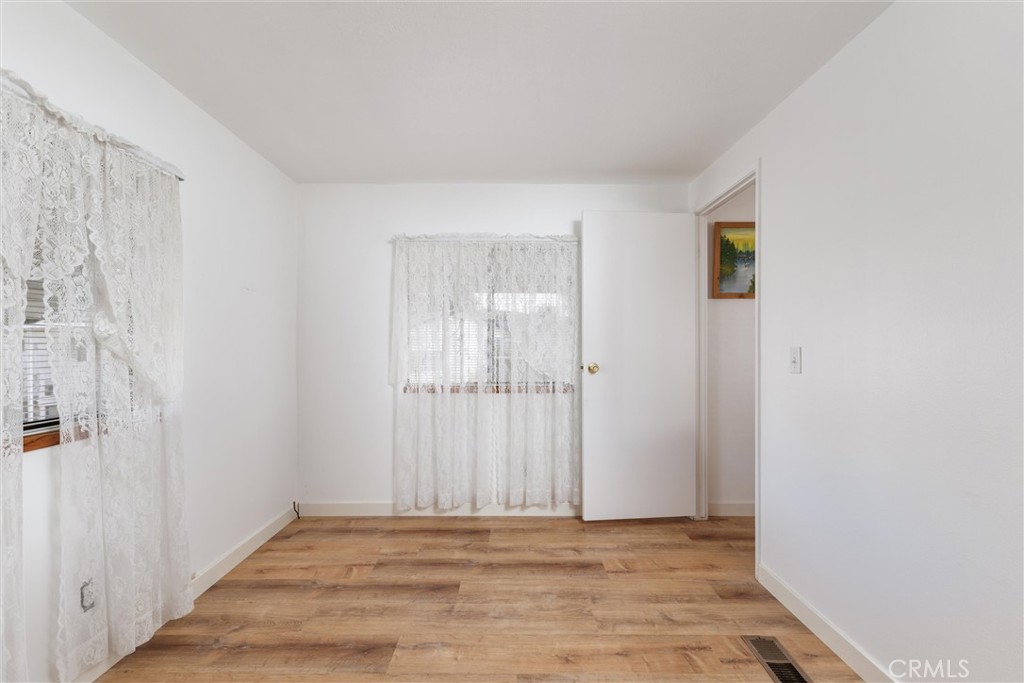
Empty room with wood-look flooring, lace curtains, and an open door.
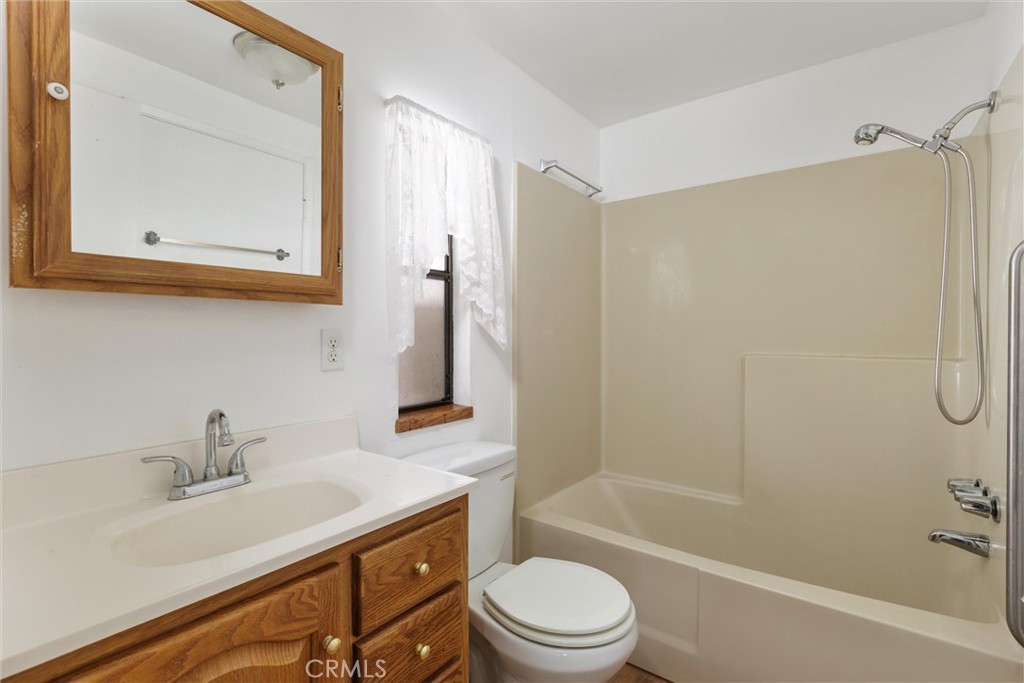
Bathroom with a wood vanity, framed mirror, toilet, and beige tub-shower surround.
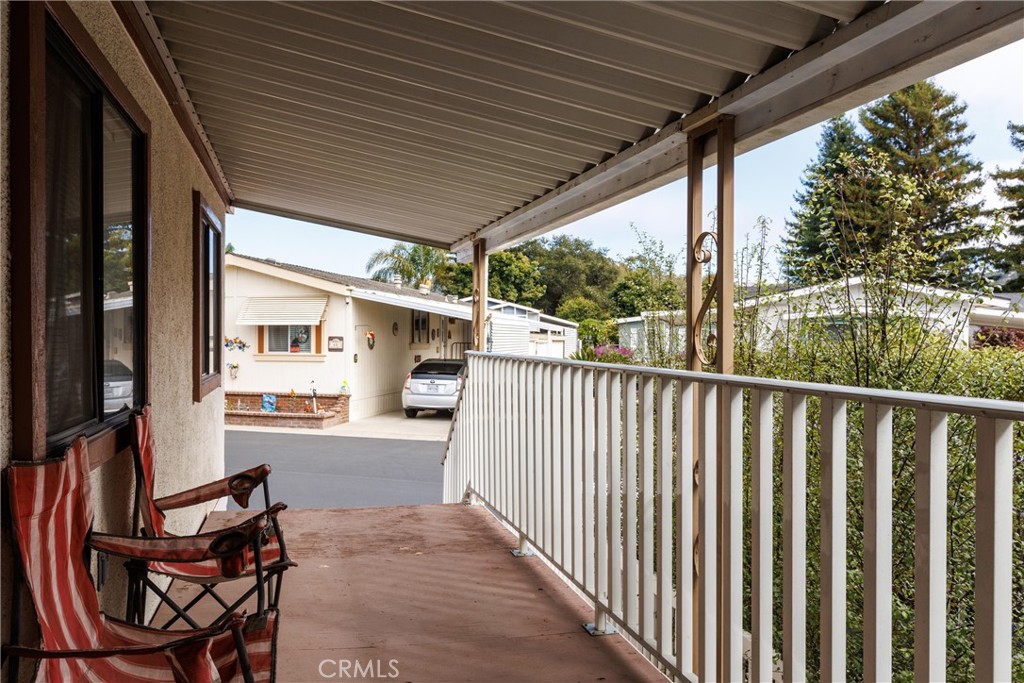
Covered porch with white railing and folding chairs overlooking a driveway and neighboring home.
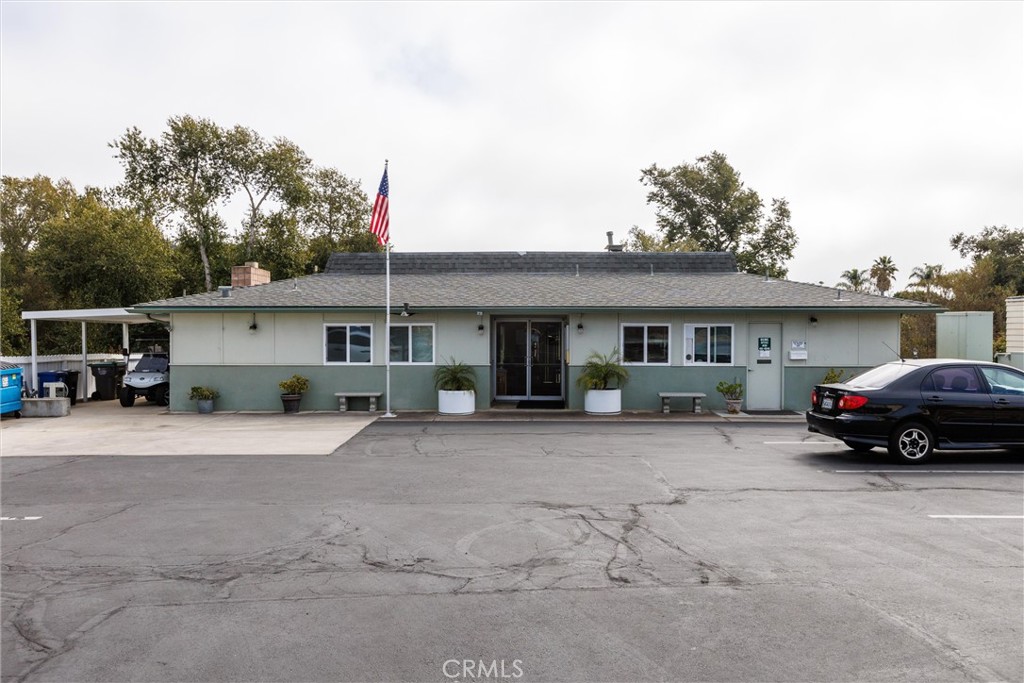
Single-story building with pale green walls, an American flag, and a paved parking area.
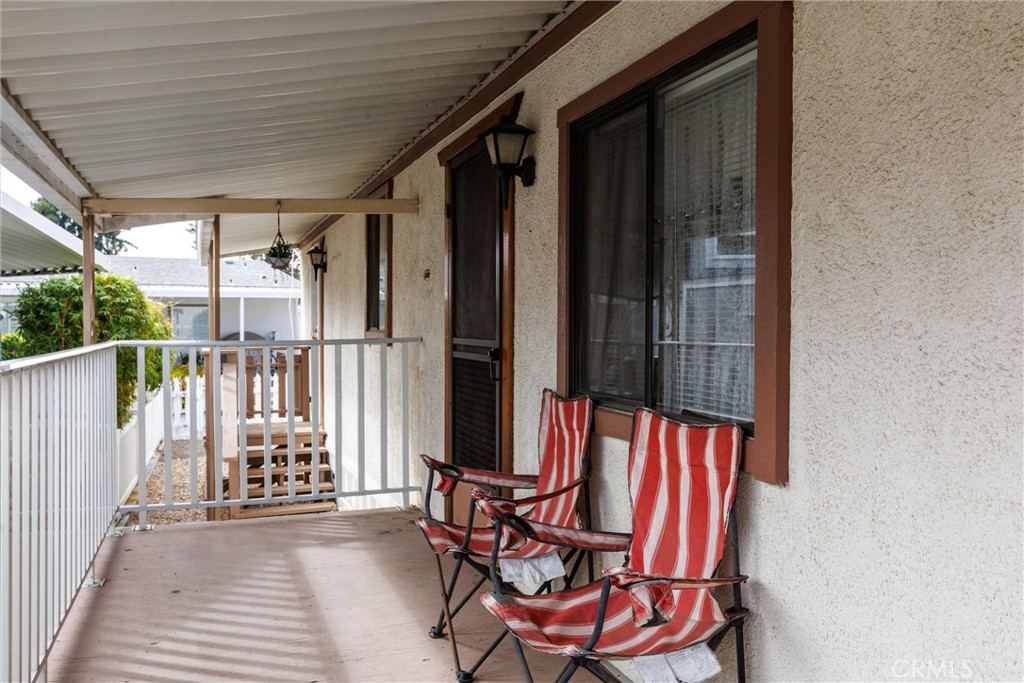
Covered porch with red-and-white striped chairs beside a stucco wall and white railing.
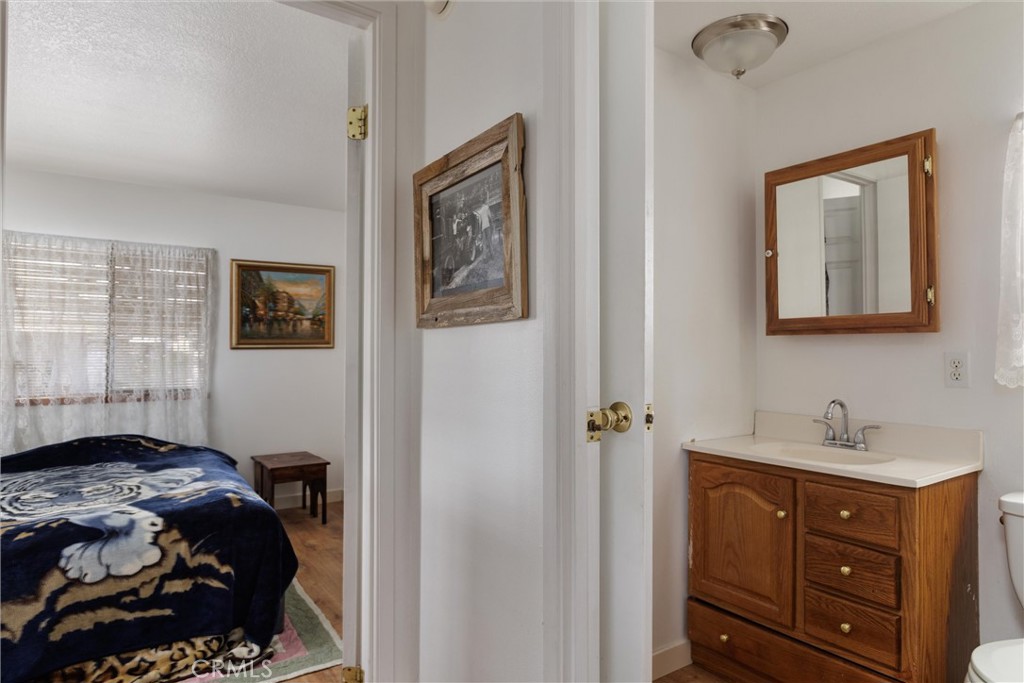
Bathroom vanity and mirror beside an open doorway to a bedroom with blue floral bedding.
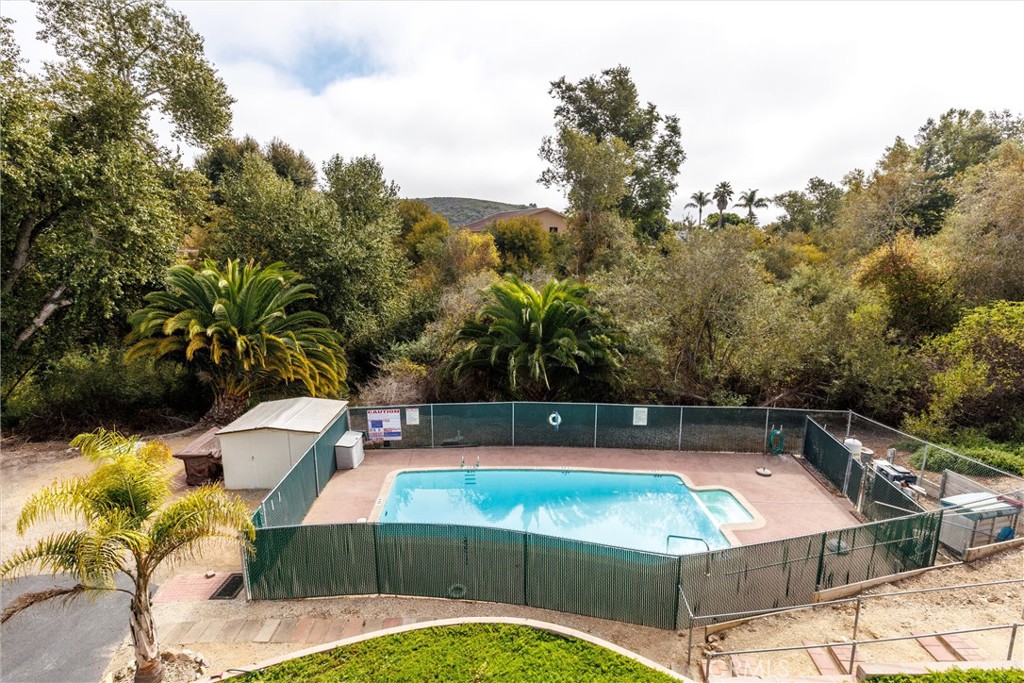
Outdoor swimming pool with a fenced paved deck, palm trees, and dense surrounding greenery.
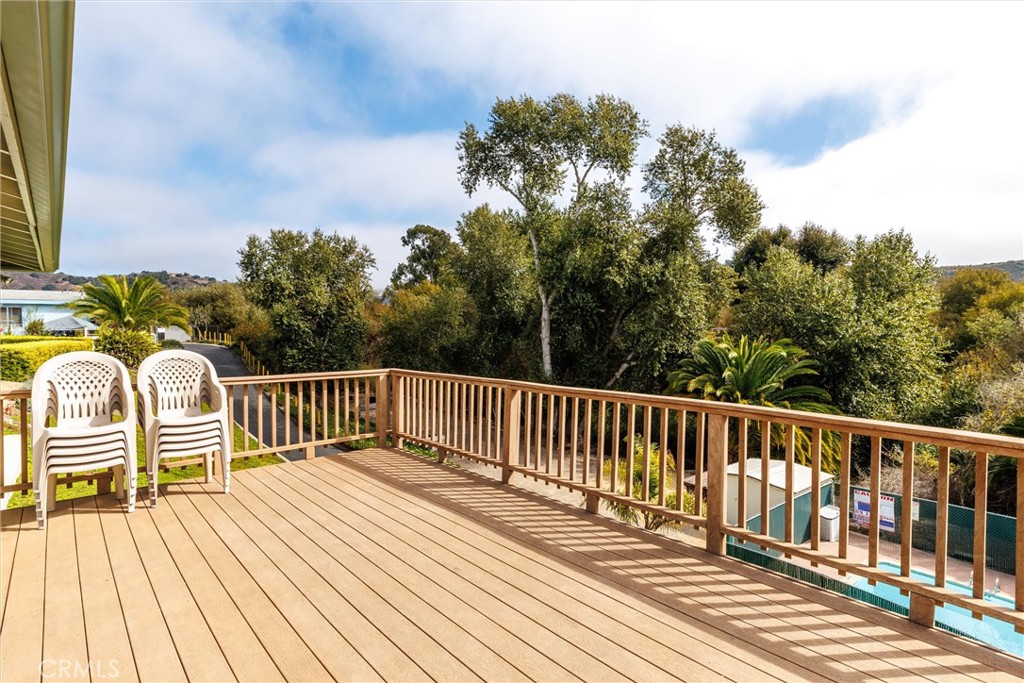
Wooden deck with stacked chairs overlooking a swimming pool and mature trees.
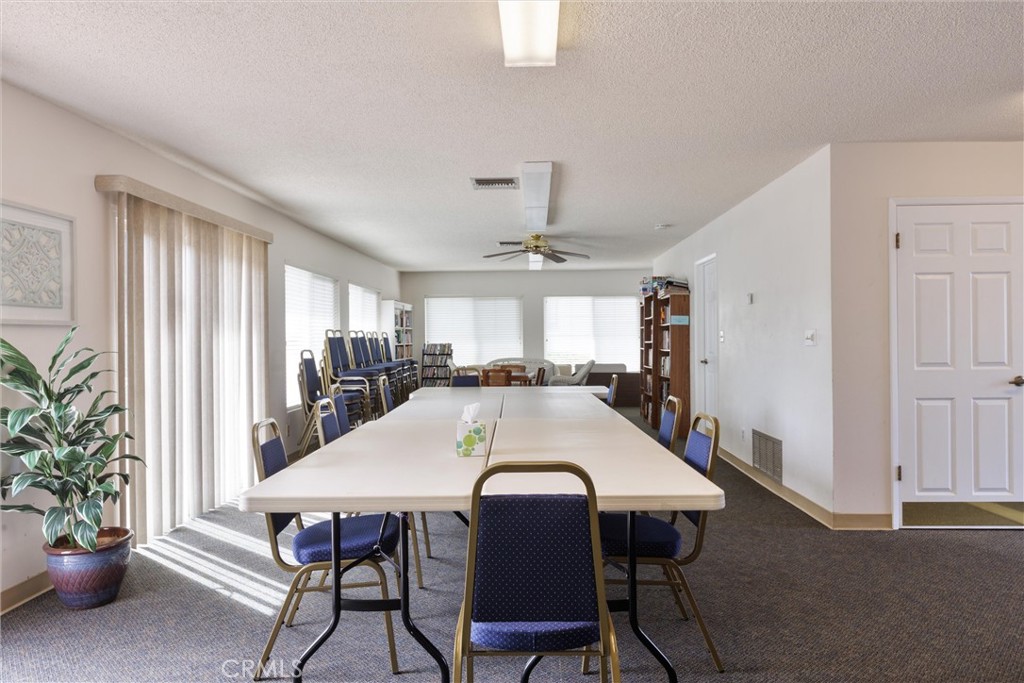
Multipurpose meeting room with long white tables, blue chairs, and sunlit windows.
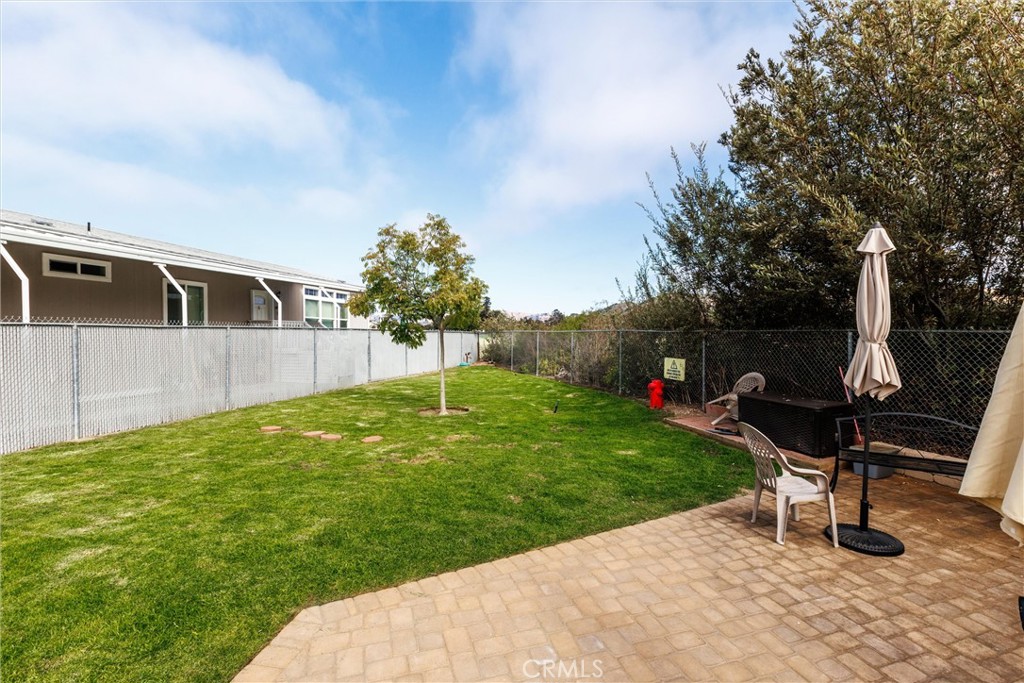
Fenced backyard with a lawn, young tree, and paved patio with outdoor dining furniture.
SEE ALL PHOTOS
Manufactured home number 48 with a covered porch, red steps, and white picket fencing.
Manufactured home with a covered entry ramp and carport, viewed from the street.
Light-colored home with a white picket fence, chain-link gate, and satellite dish.
Single-story home behind a white picket fence, with a gravel yard and concrete path.
Galley kitchen with dark wood cabinets, a gas range, and a sink beneath a lace-curtained window.
Kitchen with oak cabinets, white appliances, and wood-look flooring.
Living room with wood-look flooring, lace curtains, and a stained-glass pendant light.
Furnished room with wood-look flooring, floral curtains, and vintage furniture.
Living room with wood flooring, floral window curtains, and wooden cabinets.
Bedroom with a tiger-patterned bedspread and open closet of hanging clothes.
Bedroom with a blue tiger-patterned bedspread, framed artwork, and an open closet.
Gravel side yard with white fencing, flowering shrubs, lattice screen, and a curved brick-edged planting bed.
Covered side entrance with concrete walkway, lattice screen, and steps with railings.
Bedroom with an open clothes closet, wood-look flooring, and a lace-curtained window.
Empty room with wood-look flooring, lace curtains, and an open door.
Bathroom with a wood vanity, framed mirror, toilet, and beige tub-shower surround.
Covered porch with white railing and folding chairs overlooking a driveway and neighboring home.
Single-story building with pale green walls, an American flag, and a paved parking area.
Covered porch with red-and-white striped chairs beside a stucco wall and white railing.
Bathroom vanity and mirror beside an open doorway to a bedroom with blue floral bedding.
Outdoor swimming pool with a fenced paved deck, palm trees, and dense surrounding greenery.
Wooden deck with stacked chairs overlooking a swimming pool and mature trees.
Multipurpose meeting room with long white tables, blue chairs, and sunlit windows.
Fenced backyard with a lawn, young tree, and paved patio with outdoor dining furniture.
Bought with Joesef Silva-Jackson with SLO Life Realty Group and Listed by Joesef Silva-Jackson CA DRE# 01208980 with SLO Life Realty Group 805-704-9133
Sold

950 Huasna Road 48

950 Huasna Road 48, Arroyo Grande, CA 93420

$280,000
Welcome to this charming 2-bedroom, 1-bath mobile home located in a highly sought-after 55+ community Bolsa Chica.

A rare find, this property comes with **no space rent**--the owner holds a **share in the land**, with a low monthly association fee of just $239. The community offers fantastic amenities, including a sparkling pool, clubhouse for social gatherings, and a dog park.

This home is perfectly situated in close proximity to the charming Village of Arroyo Grande, **Lopez Lake** for outdoor recreation, and the **Central Coast Wine Trail**--ideal for exploring the region's best wineries. With its prime location and peaceful, low-maintenance living, this home provides the perfect opportunity to enjoy all the Central Coast has to offer. Don't miss your chance to own in this welcoming, amenity-rich community!

2
beds

1
bath

672 Sq.Ft. LIVING AREA

1,000 Sq.Ft. lot

Features & Amenities

Interior

  • total bedrooms2
  • Total bathroom1
  • full bathroom1
  • Laundry room Common Area

Area & Lot

  • Status Sold
  • Date Sold June 16, 2025
  • Living Area672 Sq.Ft.
  • Lot Area1,000 Sq.Ft.
  • MLS® IDSC24214609
  • TypeManufactured-Mobile
  • YEAR BUILT1981
  • NeighborhoodArroyo Grande
  • School DistrictSan Luis Coastal Unified

Exterior

  • STORIES1
  • water SourcePrivate
  • PoolAssociation
  • lot features6-10 Units/Acre
  • HEAT TYPECentral
  • AIR CONDITIONINGNone
  • sewerPublic Sewer
  • HOA AmenitiesClubhouse, Dog Park, Pool, Pet Restrictions, Pets Allowed

Financial

  • Sales Price$280,000
  • HOA $239/mo

Arroyo Grande

Explore

THE DIFFERENCE IS PERSONAL.

Whether you're buying your first home, selling a longtime residence, relocating, or investing on California's Central Coast, choosing the right real estate professional matters. With more than 30 years of experience, 2,130+ closed career transactions, and over $1.81 billion in career sales volume, Joesef Jackson provides the expertise, negotiation skills, and personalized representation clients need to navigate today's market with confidence. Supported by a dedicated team of professionals, Joesef leads each client relationship from the first conversation through closing, ensuring every important decision benefits from his knowledge, experience, and insight.

Follow Me on Instagram