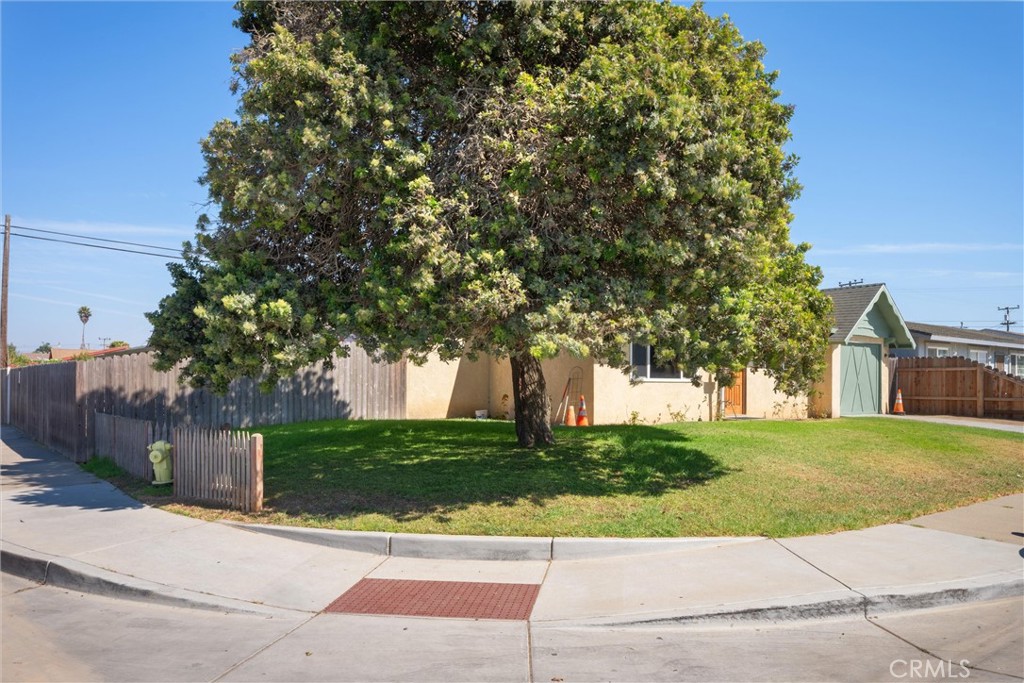
Single-story stucco home partly shaded by a large tree on a corner lot.
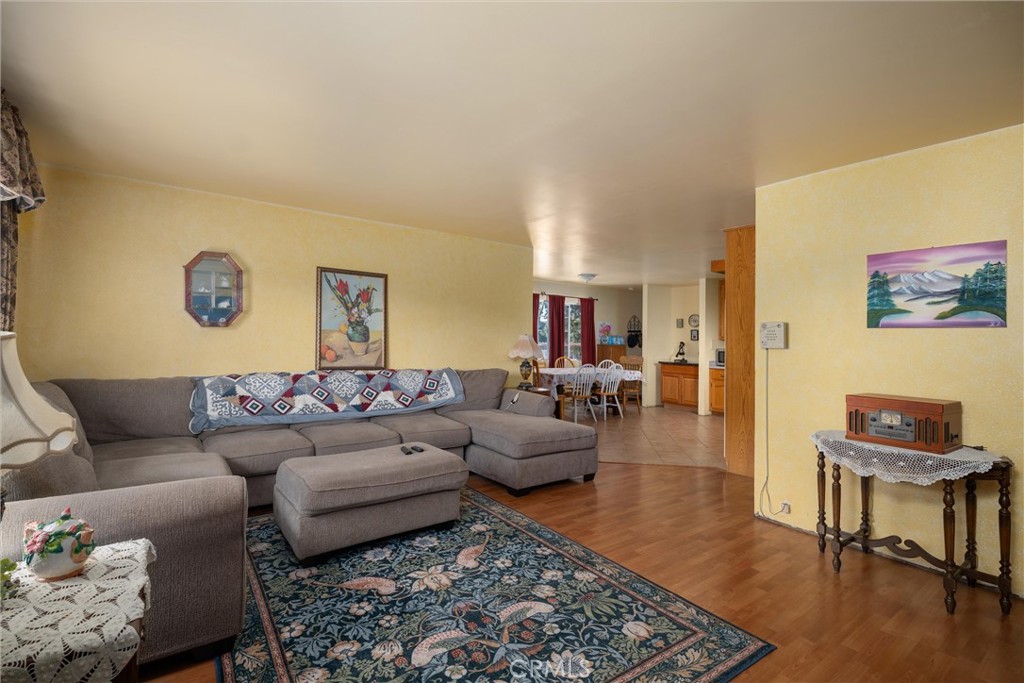
Living room with a gray sectional, patterned rug, and dining area beyond.
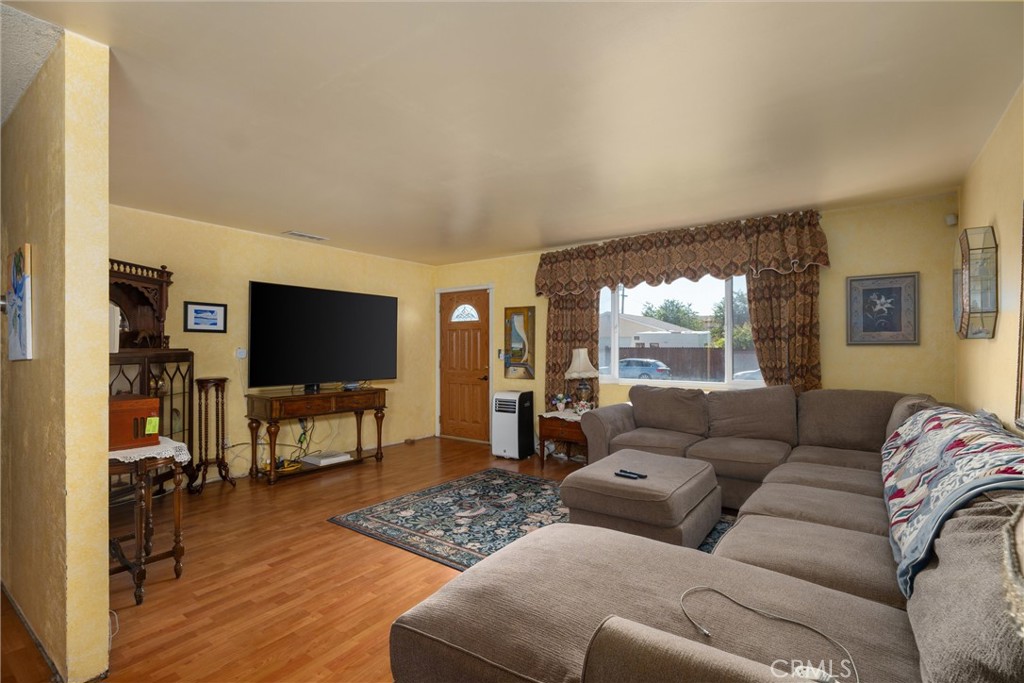
Living room with a large sectional sofa, patterned curtains, and a television above a console.
Kitchen with honey-colored wood cabinets, stainless steel appliances, and an adjoining dining area.
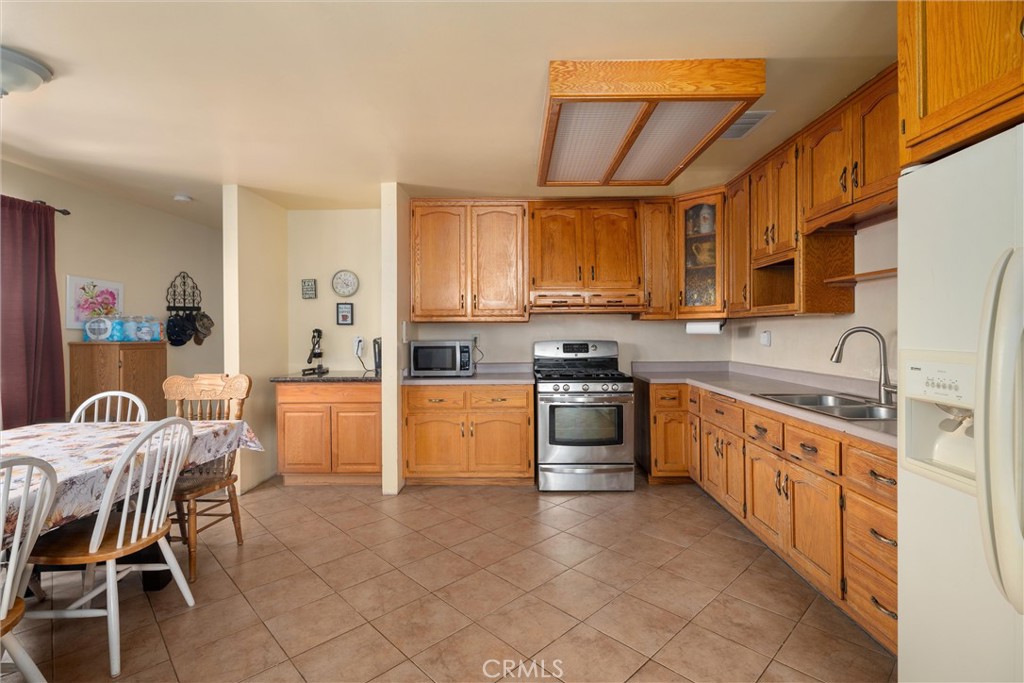
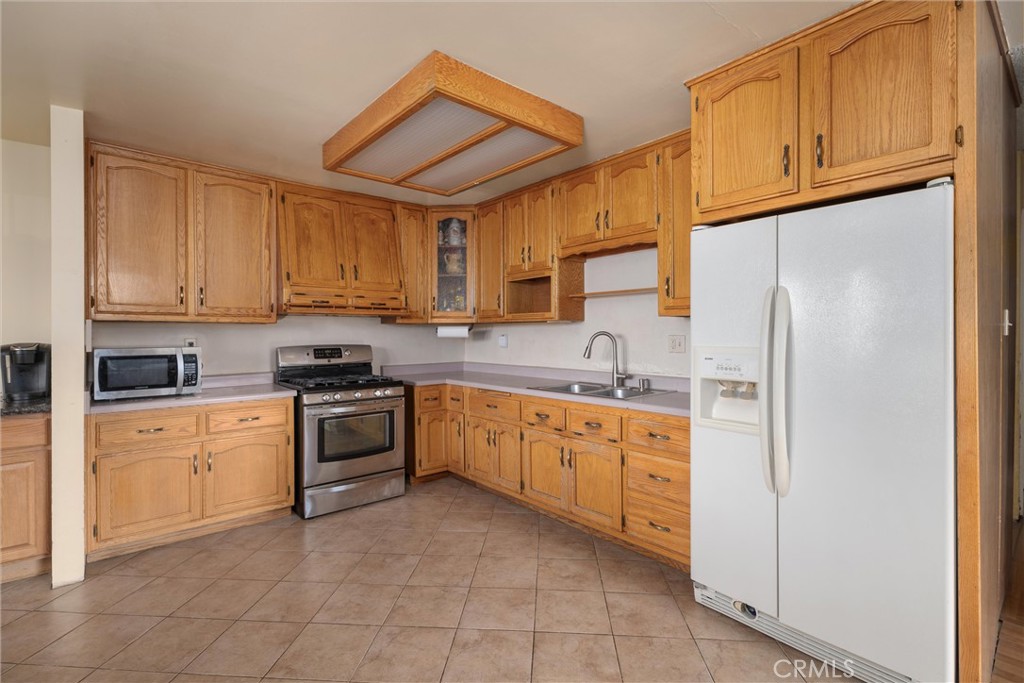
Kitchen with oak cabinets, tiled floor, stainless steel range, and white refrigerator.
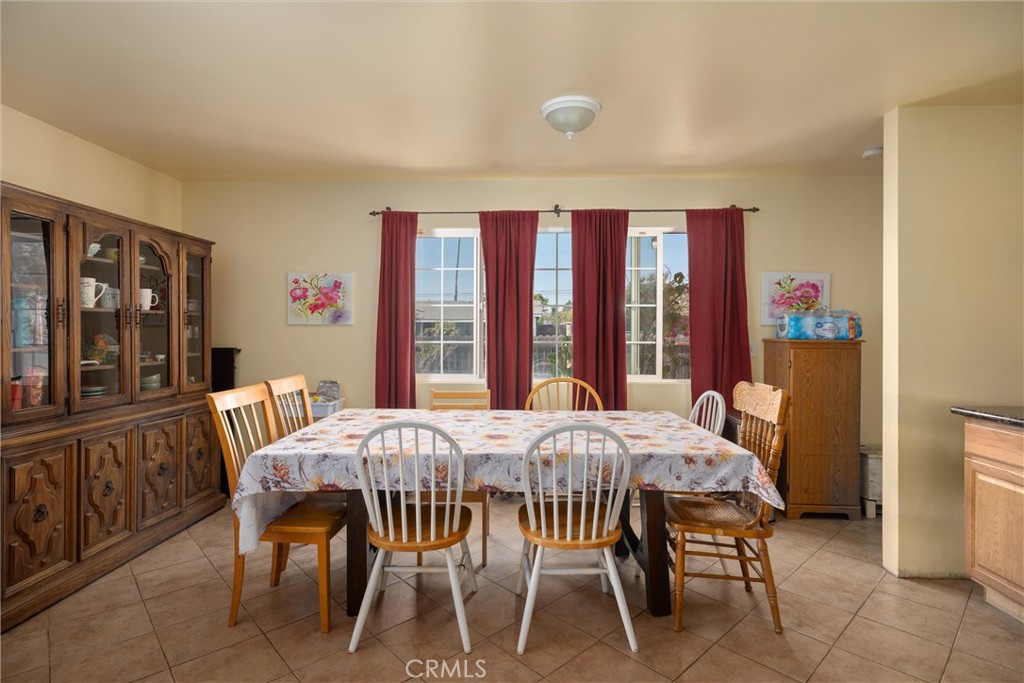
Dining room with a large table, mixed chairs, red curtains, and a dark wood china cabinet.
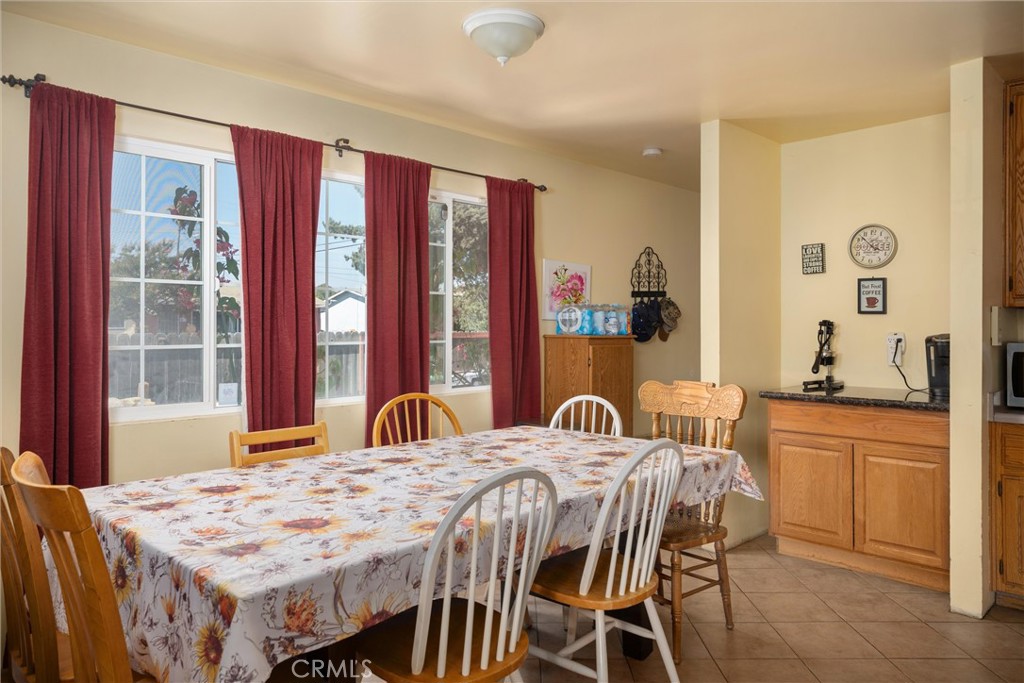
Dining area with a floral tablecloth, wooden chairs, red curtains, and large windows.
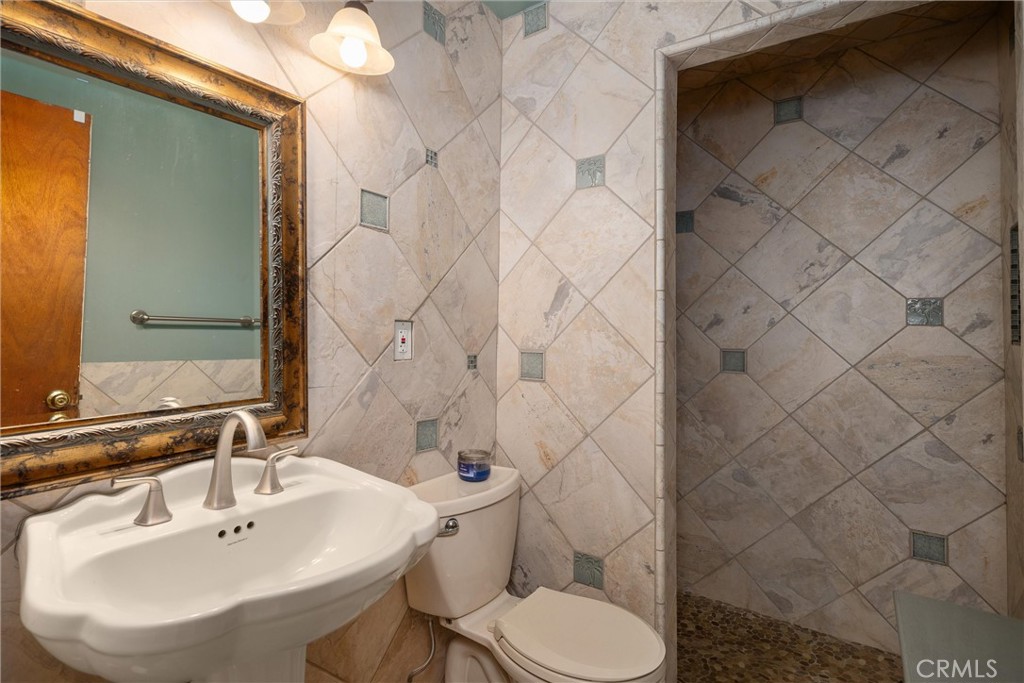
Bathroom with a large tiled walk-in shower, pedestal sink, and ornate framed mirror.
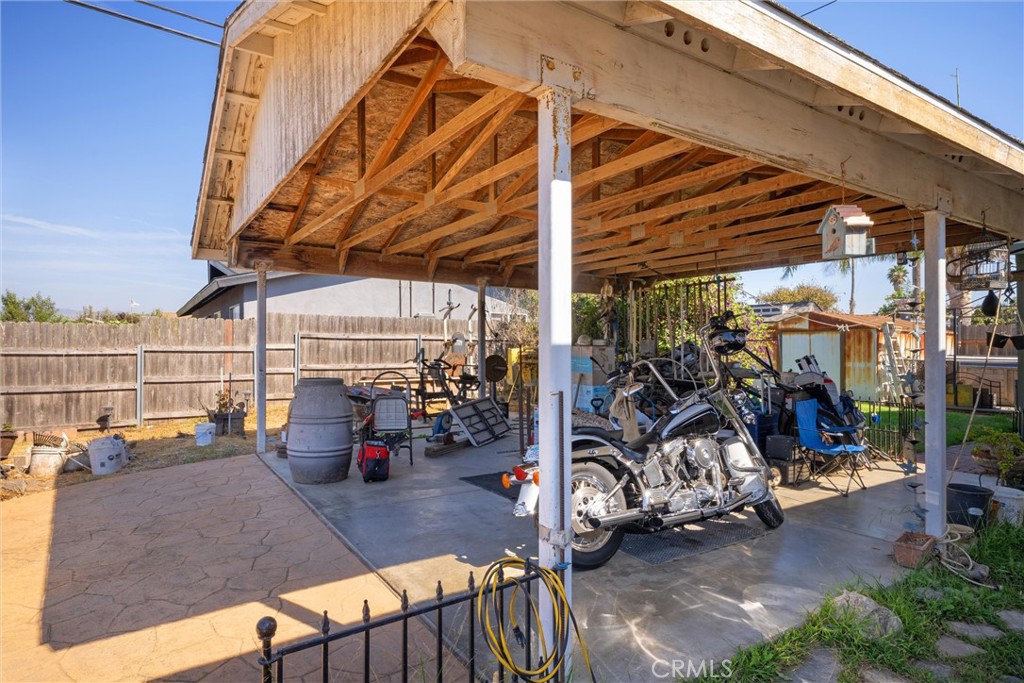
Covered backyard carport with exposed timber roof, motorcycle, and outdoor equipment.
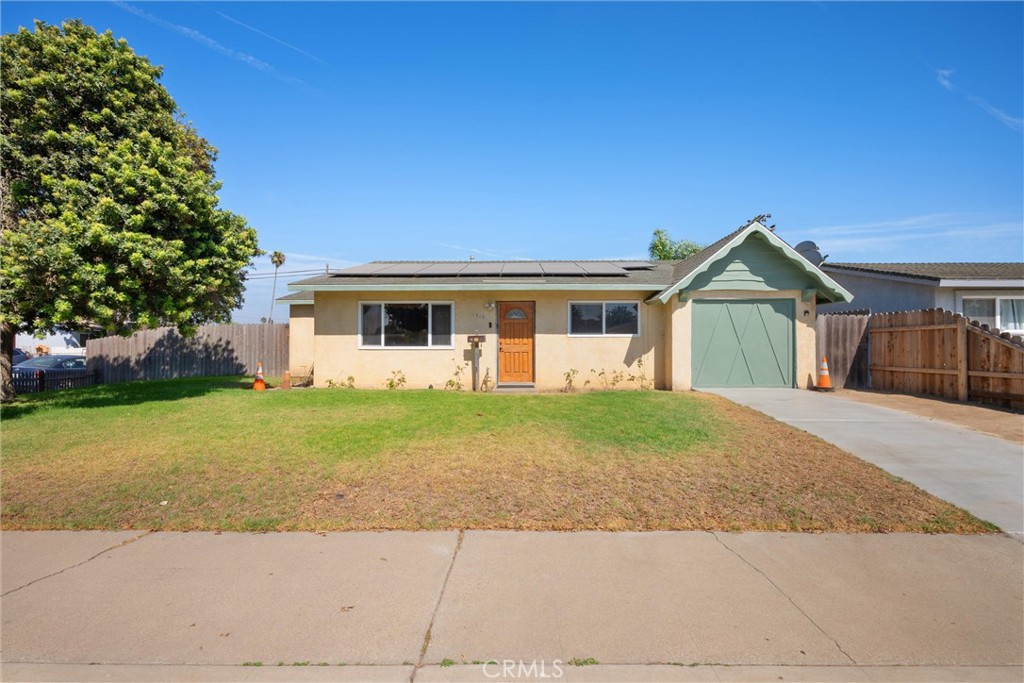
Single-story stucco home with rooftop solar panels and a green garage door.
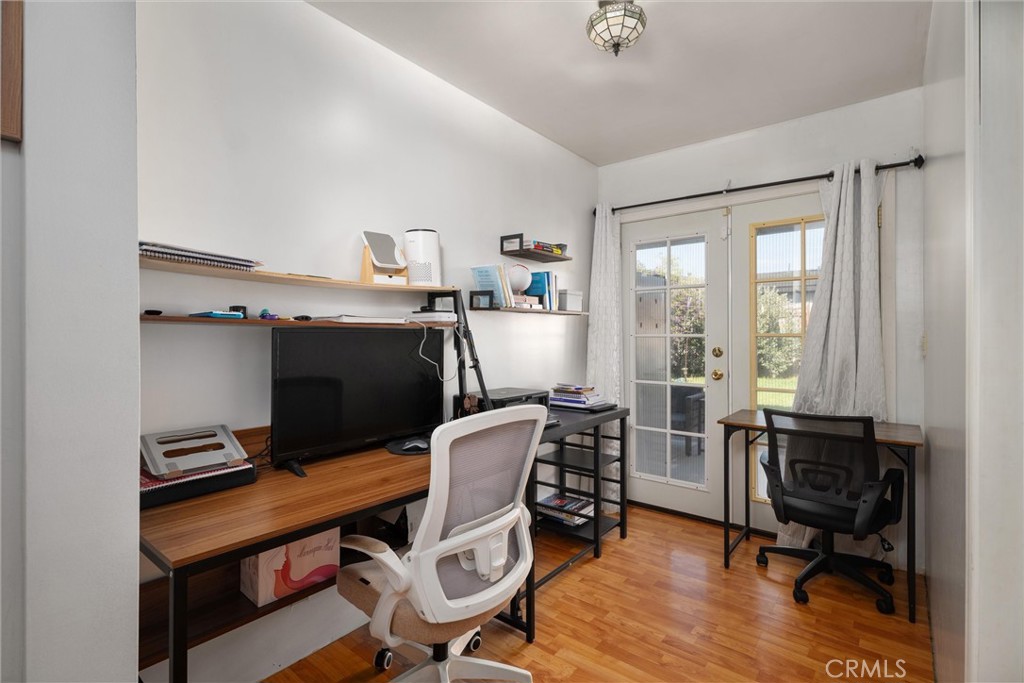
Home office with two desks, office chairs, and glass doors opening toward the yard.
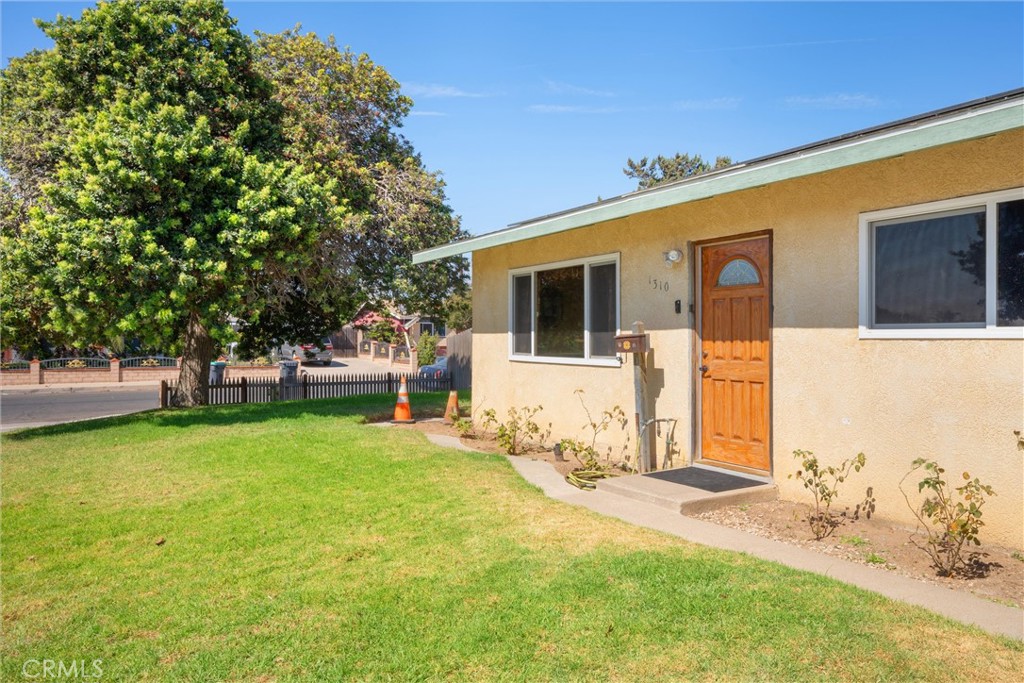
Front exterior of a tan single-story home with a wooden entry door and broad lawn.
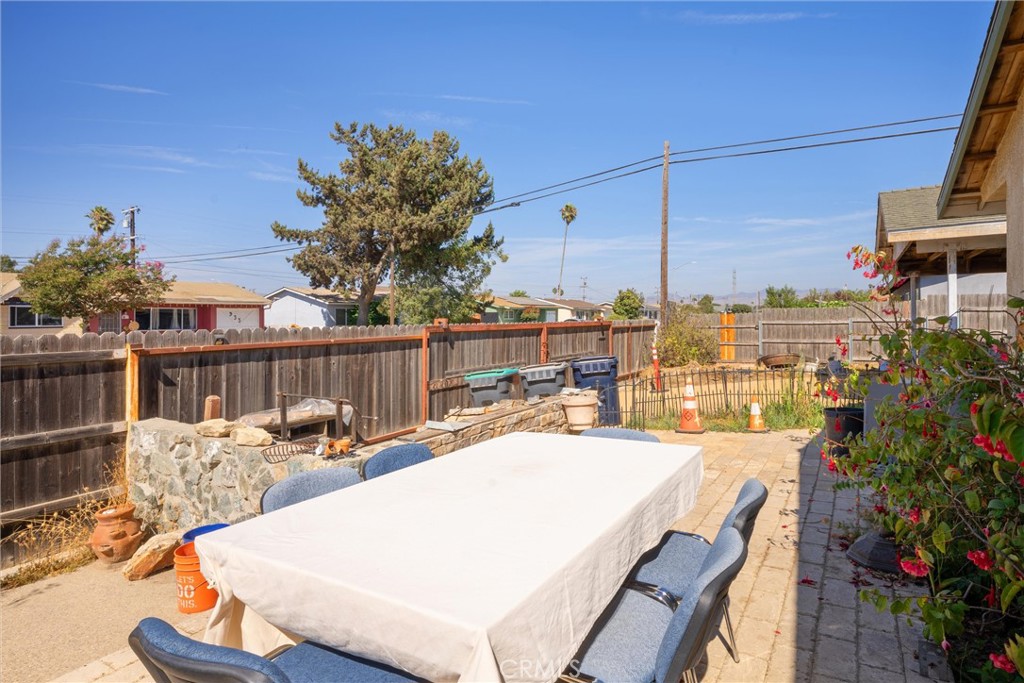
Backyard patio with a covered dining table, blue chairs, stone wall, and wooden fence.
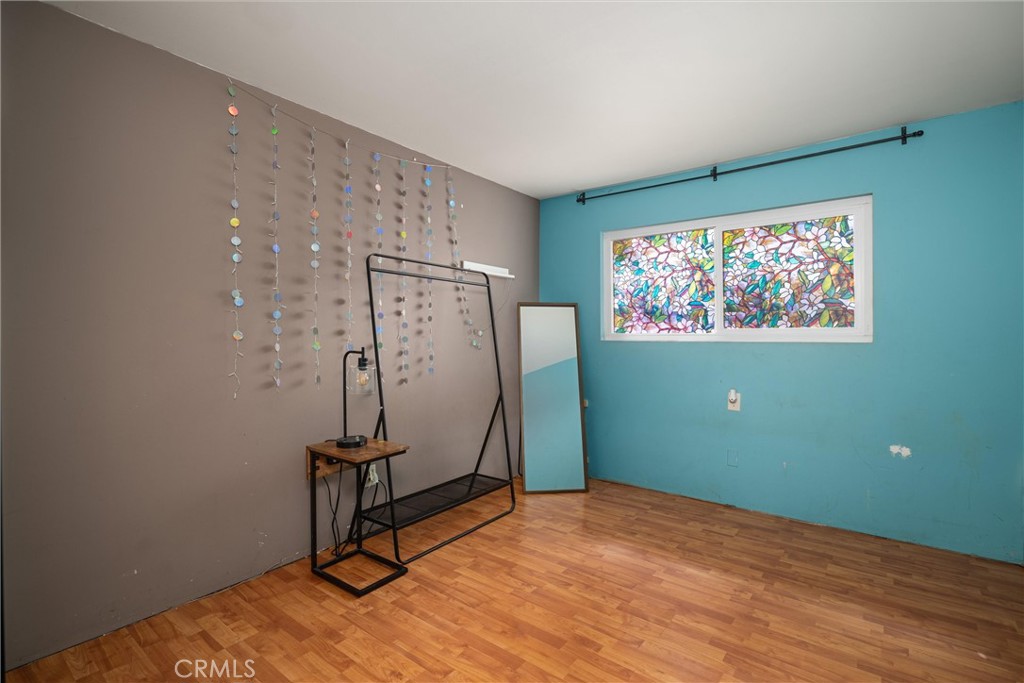
Room with turquoise and taupe walls, a colorful stained-glass window, and wood-pattern flooring.
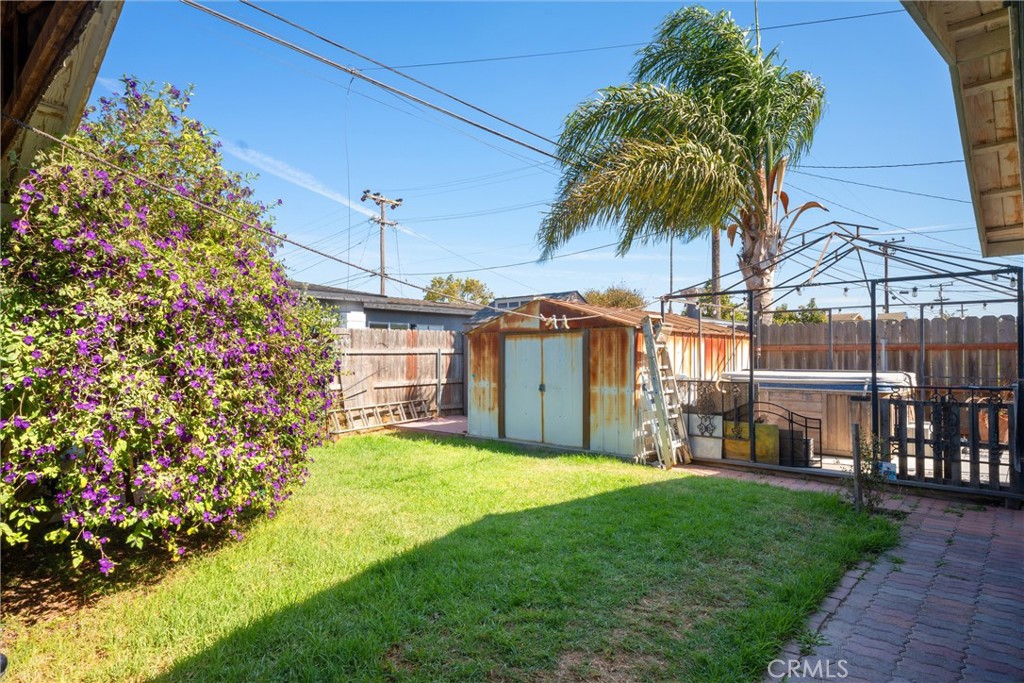
Backyard with a lawn, flowering hedge, rusted shed, and palm tree.
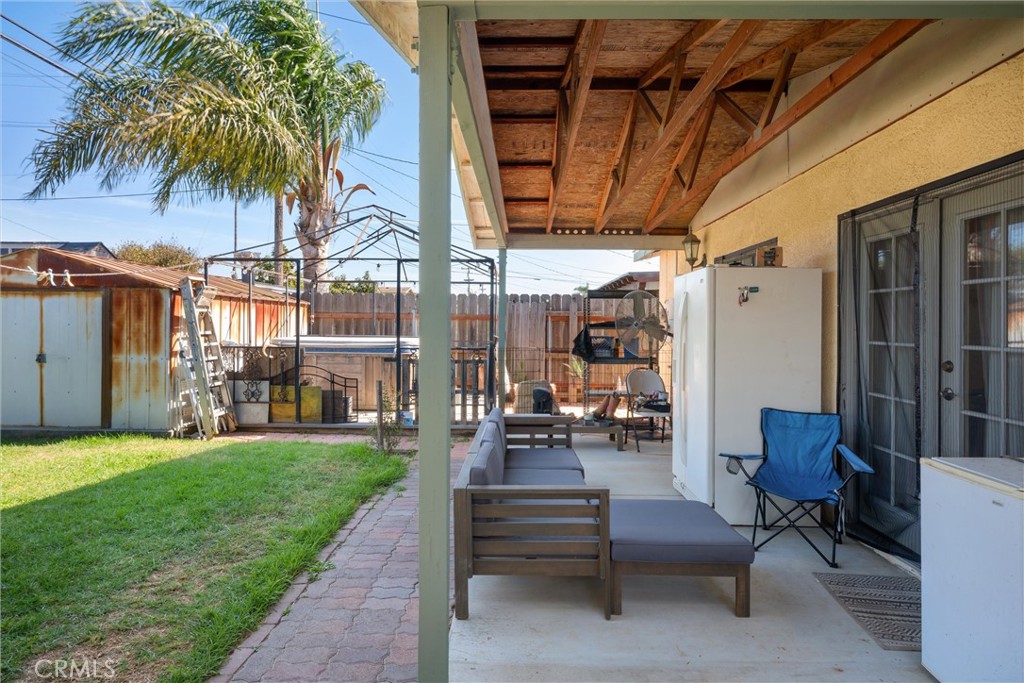
Covered backyard patio with lounge seating, a blue folding chair, and lawn beside a storage shed.
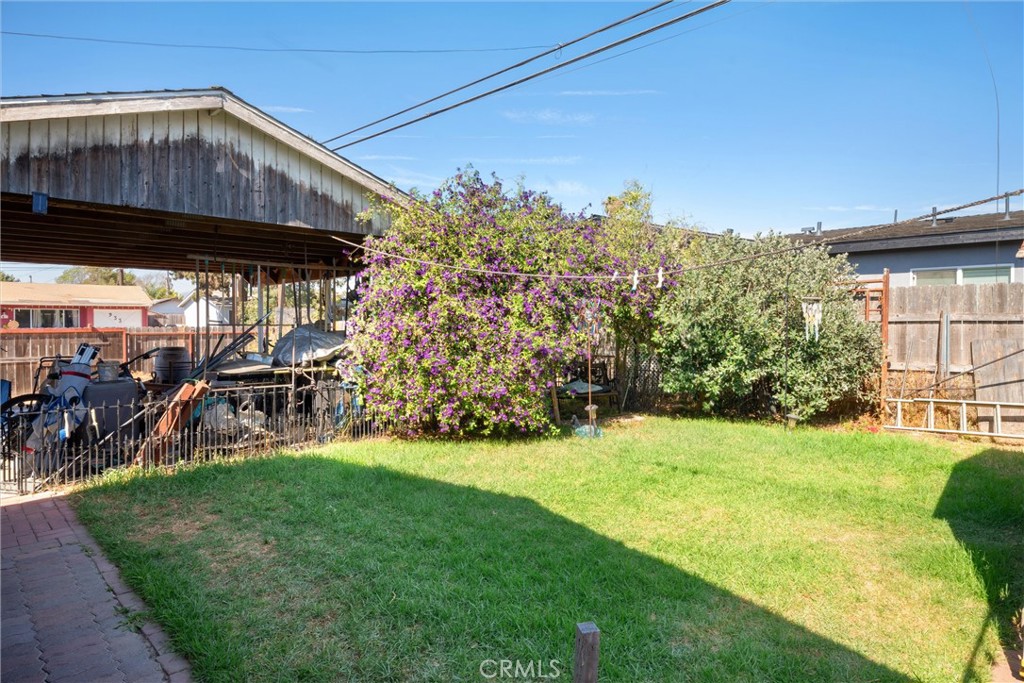
Backyard with a lawn, purple flowering shrub, and a large covered patio structure.
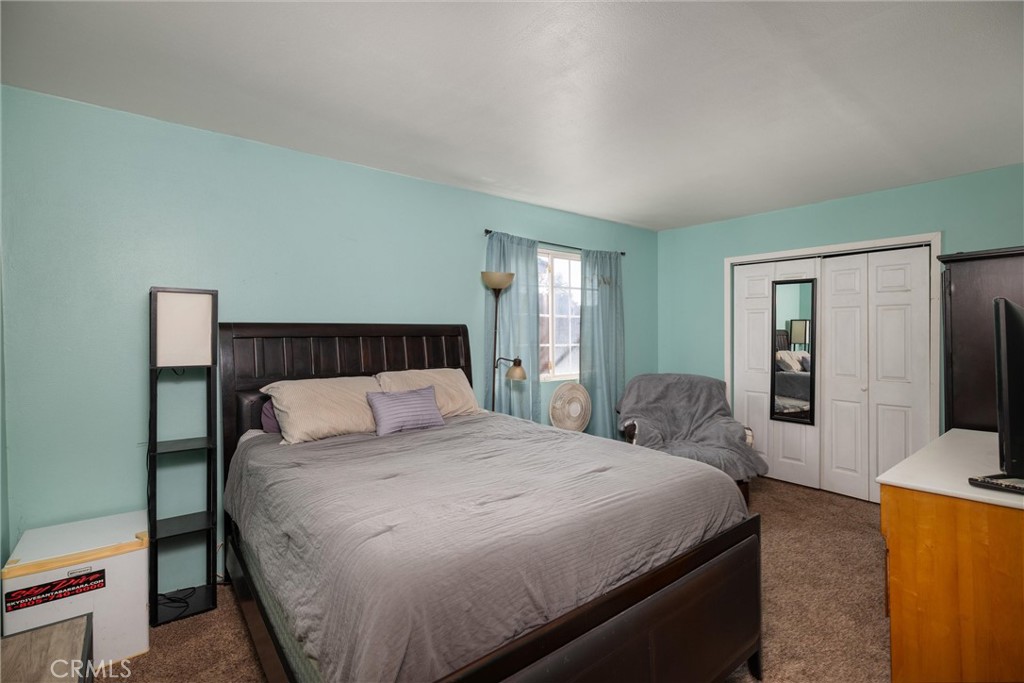
Bedroom with a large bed, turquoise walls, and mirrored closet doors.
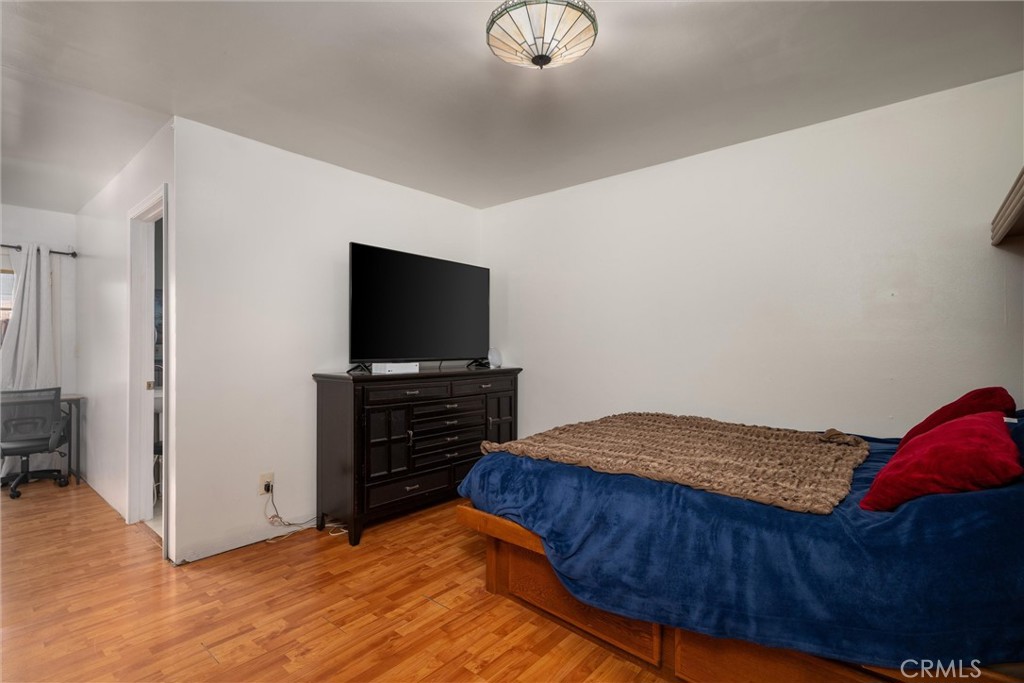
Bedroom with a blue-covered bed, dark dresser, and wood flooring.
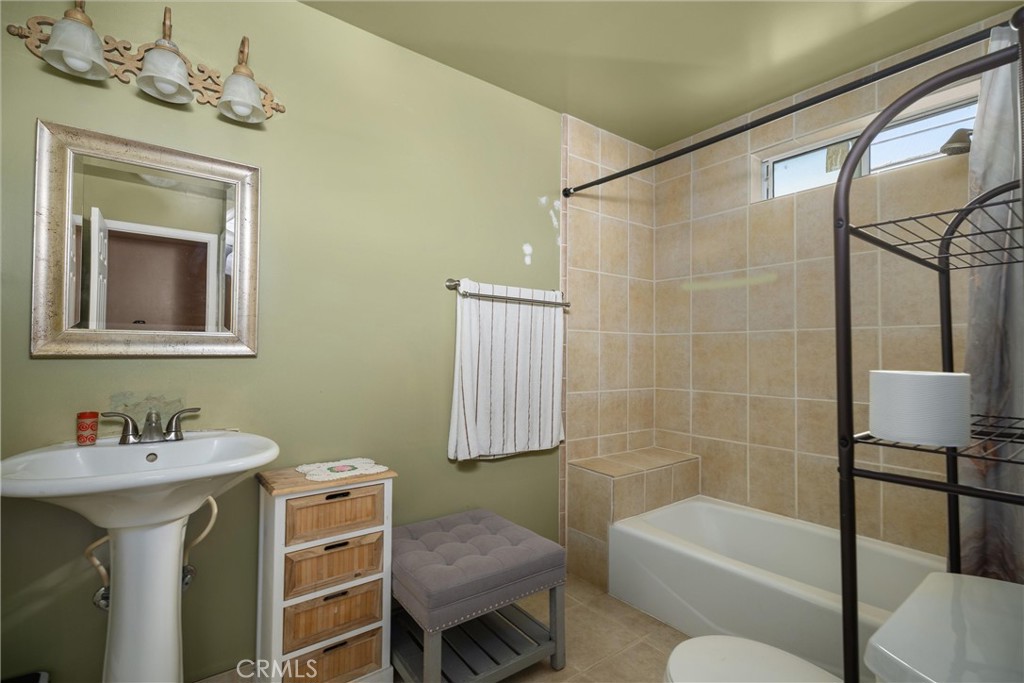
Bathroom with a pedestal sink, tiled bathtub and shower, and high window.
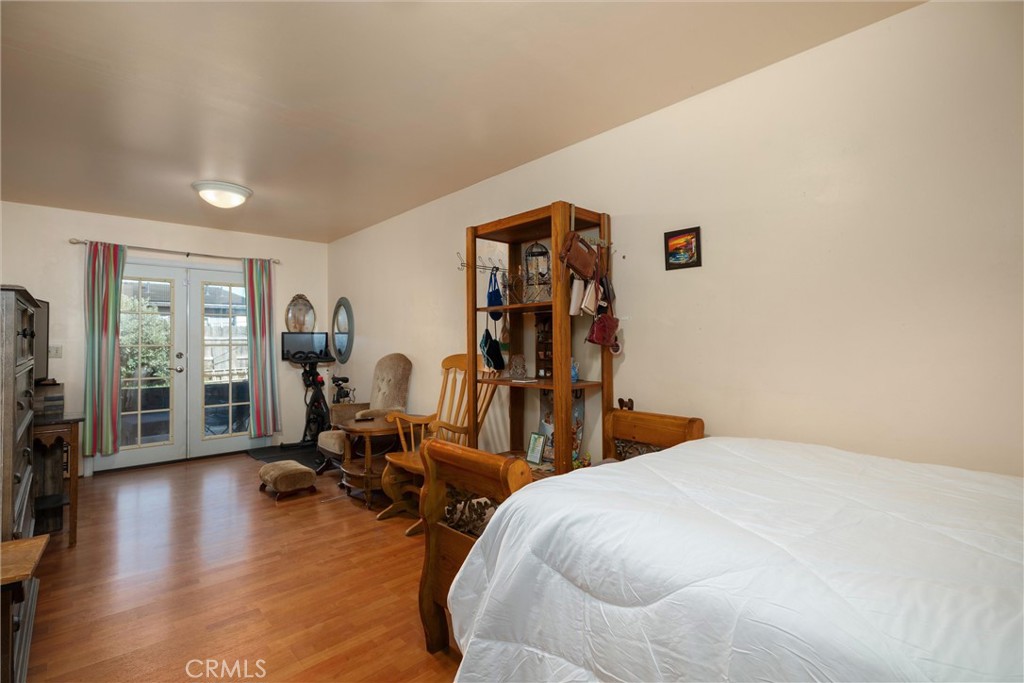
Bedroom with a white bed, wood furnishings, and glass doors opening to a patio.
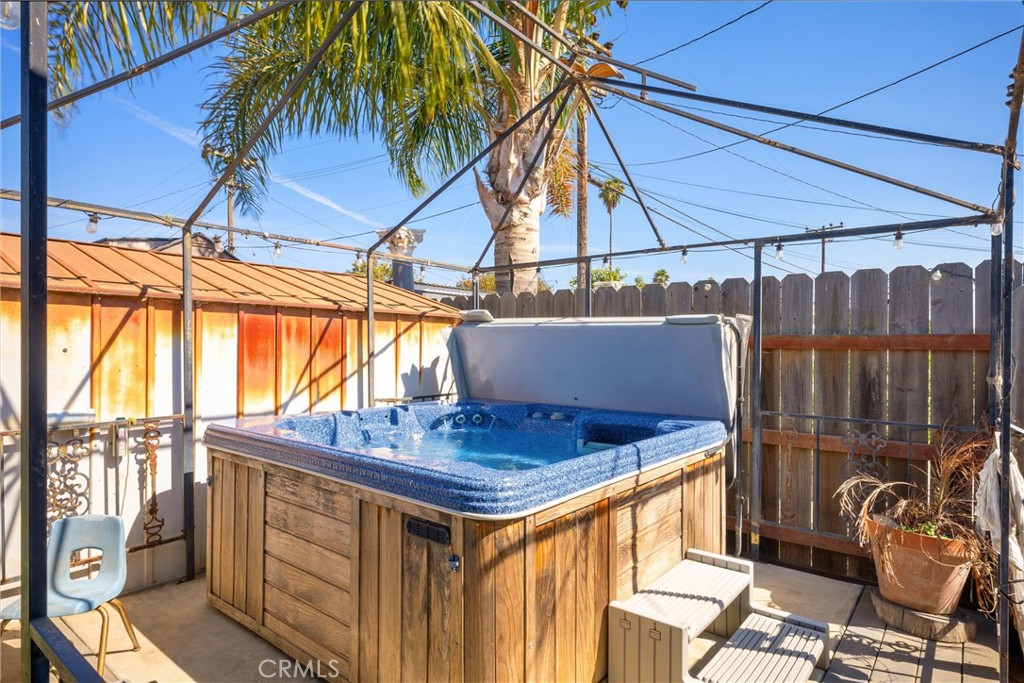
Outdoor hot tub on a fenced patio beneath a palm tree.
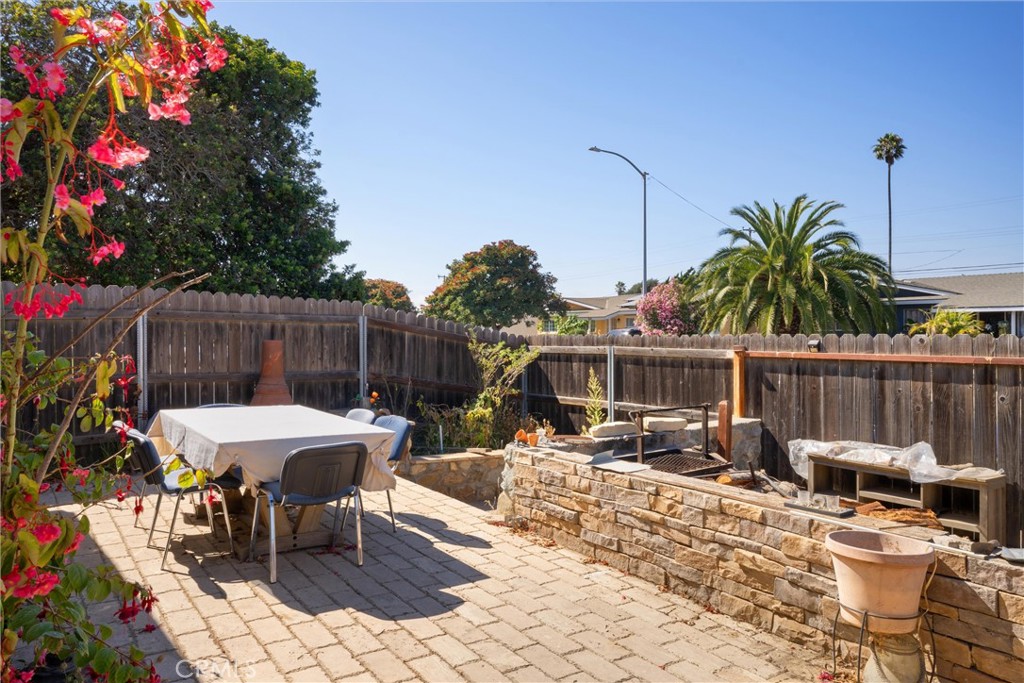
Backyard patio with a dining table, stone planters, and a built-in grill.
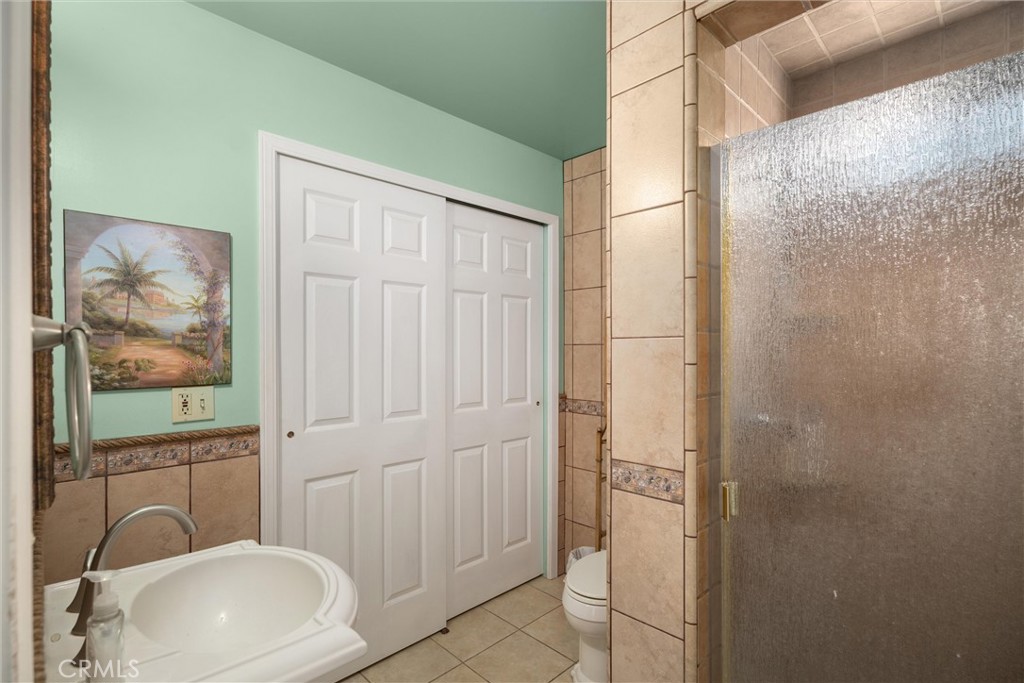
Bathroom with a white vanity sink, tiled shower, and mint-green walls.
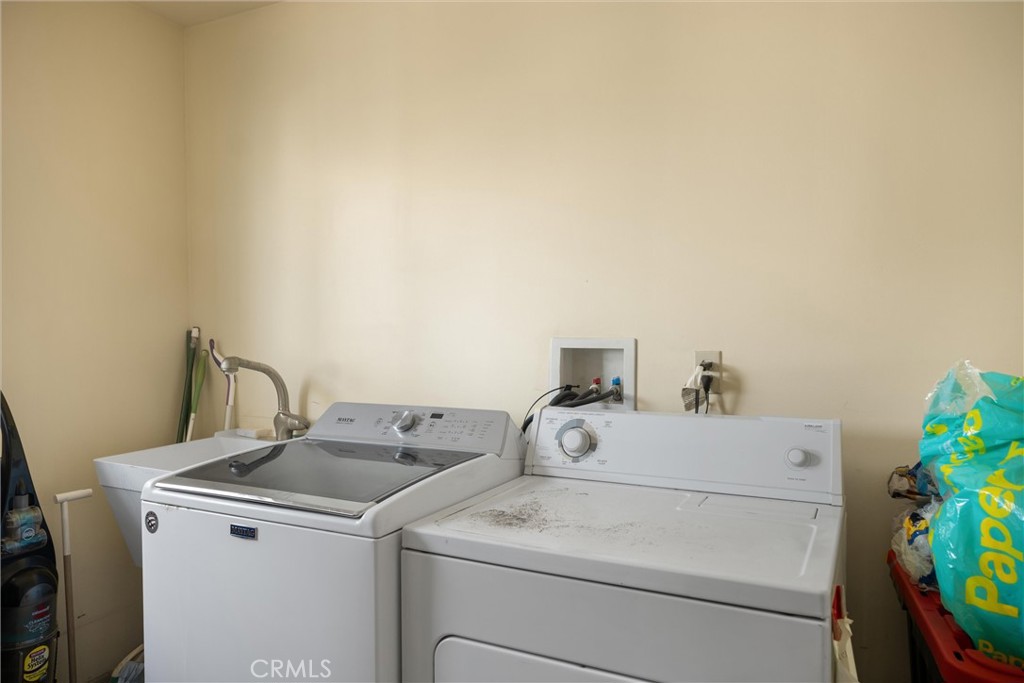
Laundry room with a top-loading washer, dryer, and utility sink.
SEE ALL PHOTOS
Single-story stucco home partly shaded by a large tree on a corner lot.
Living room with a gray sectional, patterned rug, and dining area beyond.
Living room with a large sectional sofa, patterned curtains, and a television above a console.
Kitchen with honey-colored wood cabinets, stainless steel appliances, and an adjoining dining area.
Kitchen with oak cabinets, tiled floor, stainless steel range, and white refrigerator.
Dining room with a large table, mixed chairs, red curtains, and a dark wood china cabinet.
Dining area with a floral tablecloth, wooden chairs, red curtains, and large windows.
Bathroom with a large tiled walk-in shower, pedestal sink, and ornate framed mirror.
Covered backyard carport with exposed timber roof, motorcycle, and outdoor equipment.
Single-story stucco home with rooftop solar panels and a green garage door.
Home office with two desks, office chairs, and glass doors opening toward the yard.
Front exterior of a tan single-story home with a wooden entry door and broad lawn.
Backyard patio with a covered dining table, blue chairs, stone wall, and wooden fence.
Room with turquoise and taupe walls, a colorful stained-glass window, and wood-pattern flooring.
Backyard with a lawn, flowering hedge, rusted shed, and palm tree.
Covered backyard patio with lounge seating, a blue folding chair, and lawn beside a storage shed.
Backyard with a lawn, purple flowering shrub, and a large covered patio structure.
Bedroom with a large bed, turquoise walls, and mirrored closet doors.
Bedroom with a blue-covered bed, dark dresser, and wood flooring.
Bathroom with a pedestal sink, tiled bathtub and shower, and high window.
Bedroom with a white bed, wood furnishings, and glass doors opening to a patio.
Outdoor hot tub on a fenced patio beneath a palm tree.
Backyard patio with a dining table, stone planters, and a built-in grill.
Bathroom with a white vanity sink, tiled shower, and mint-green walls.
Laundry room with a top-loading washer, dryer, and utility sink.
Listed by Joesef Silva-Jackson CA DRE# 01208980 with SLO Life Realty Group 805-704-9133
For Sale

1310 Mary

1310 Mary, Santa Maria, CA 93458

$649,000
Welcome to 1310 N Mary Drive, a spacious Santa Maria residence offering approximately 1,873 sq. ft. with 4 bedrooms and 3 full bathrooms on a generously sized corner lot with room for an ADU. Designed for comfortable everyday living, the home combines a substantial floor plan, multiple gathering spaces and abundant natural light with the flexibility to accommodate family, guests, work and recreation. The four-bedroom configuration offers excellent versatility for a home office, fitness room, hobby space or guest accommodations, while three full baths provide added convenience for larger households and overnight visitors. Inside, a combination of wood and tile flooring brings warmth and durability to the main living areas, while the open, adaptable layout creates an easy flow for both daily life and entertaining. Generous room proportions allow the spaces to function comfortably for gatherings, quiet evenings or working from home, with plenty of opportunity to personalize the interiors over time. Outside, the expansive corner lot extends the lifestyle beyond the home, offering ample yard space for outdoor dining, barbecues, gardening, play areas and future possibilities. The property offers room for an ADU, subject to buyer verification and City approval. The corner setting enhances openness, street presence and separation from neighboring homes, creating a sense of space that is increasingly hard to find. Located in an established Santa Maria neighborhood, the property offers convenient access to shopping, dining, schools, parks, services and major routes throughout the area. Central Coast beaches, wine country, recreation and regional destinations are all within easy reach, providing an appealing balance of neighborhood comfort and everyday accessibility. Spacious, versatile and full of potential, 1310 N Mary Drive is an inviting opportunity for buyers seeking a functional four-bedroom layout, generous interior space, a substantial yard and the flexibility to make the property their own. With its combination of size, setting, outdoor potential and convenient location, this home offers room to live, gather, entertain and grow while enjoying the relaxed lifestyle of California's Central Coast. Mature neighborhood surroundings and the generous corner parcel further enhance the home's appeal, offering valuable breathing room and a foundation for comfortable living today and possibilities for tomorrow.

4
beds

3
baths

1,873 Sq.Ft. LIVING AREA

6,970 Sq.Ft. lot
Features & Amenities

Interior

  • total bedrooms4
  • Total bathrooms3
  • full bathrooms3
  • Laundry room Laundry Room
  • Flooring Carpet, Tile, Wood
  • Fireplace None
  • other interior Features All Bedrooms Down, Bedroom on Main Level, Main Level Primary

Area & Lot

  • Status For Sale
  • Living Area1,873 Sq.Ft.
  • Lot Area6,970 Sq.Ft.
  • MLS® IDSC26186017
  • TypeResidential
  • YEAR BUILT1961
  • View DescriptionNone
  • School DistrictSanta Maria Joint Union

Exterior

  • STORIES1
  • water SourcePublic
  • PoolNone
  • lot features0-1 Unit/Acre
  • HEAT TYPECentral
  • AIR CONDITIONINGNone
  • sewerPublic Sewer
  • Disability FeaturesNone

Financial

  • Sales Price$649,000
Man in glasses and a blue blazer seated in a bright kitchen with marble counters and open shelves.

Schedule a Showing

I would love to show you our beautiful property. Please select your preferred date and time below. I will be in touch shortly to confirm your appointment.

Schedule a Showing

I would love to show you our beautiful property. Please select your preferred date and time below. I will be in touch shortly to confirm your appointment.

Thank you for your interest in 1310 Mary, Santa Maria, CA 93458. We are reviewing your request and will be in touch shortly!

Mortgage Calculator

Estimate your monthly mortgage payment, including the principal and interest, property taxes, and HOA. Adjust the values to generate a more accurate rate.

All estimates are provided for informational purposes only. Actual amounts may vary.
$0,000 Your Payment 20 15 65
$0,000 Your Payment

THE DIFFERENCE IS PERSONAL.

Whether you're buying your first home, selling a longtime residence, relocating, or investing on California's Central Coast, choosing the right real estate professional matters. With more than 30 years of experience, 2,130+ closed career transactions, and over $1.81 billion in career sales volume, Joesef Jackson provides the expertise, negotiation skills, and personalized representation clients need to navigate today's market with confidence. Supported by a dedicated team of professionals, Joesef leads each client relationship from the first conversation through closing, ensuring every important decision benefits from his knowledge, experience, and insight.

Follow Me on Instagram